Leave a Message

Thank you for your message. I will be in touch with you shortly.

10937 Irish Glen Trail
Sold

10937 Irish Glen Trail

10937 Irish Glen Trail, Fort Worth, TX 76052

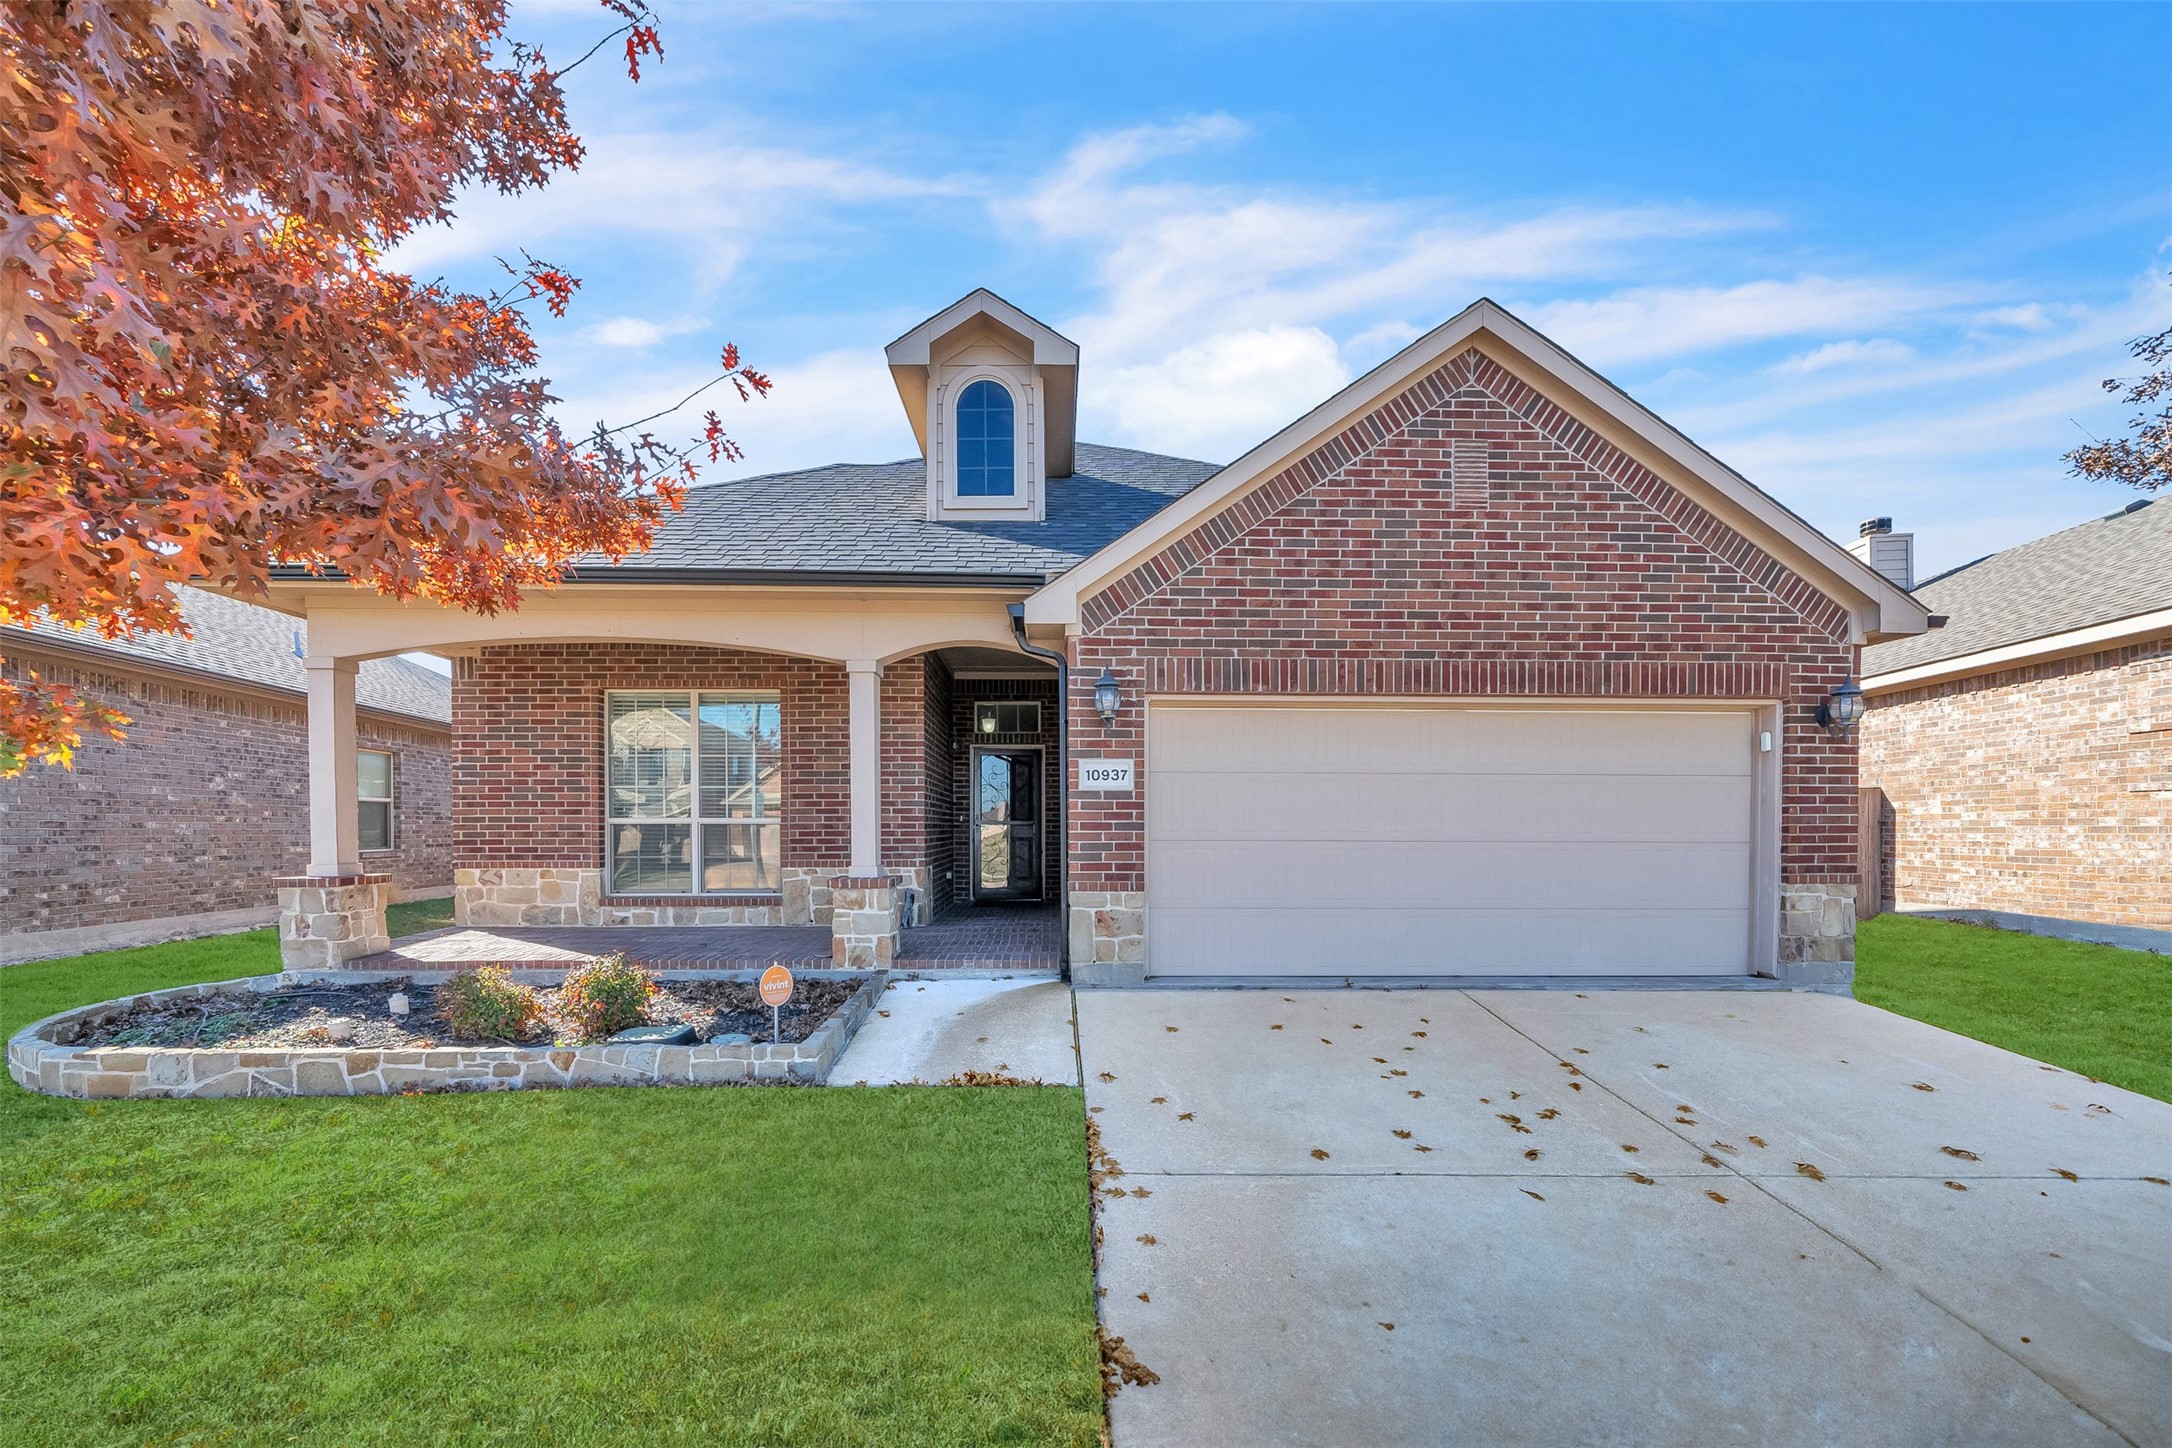
Welcome to this beautifully updated 4-bedroom, 3-bath home, where modern elegance meets comfort and functionality. The home features a fresh, neutral color palette throughout, with no carpet, offering a clean and contemporary feel. Freshly painted interiors enhance the bright and inviting atmosphere. The main floor includes three spacious bedrooms, including a generous primary suite with an en-suite bath. Additionally, there are two more well-sized bedrooms downstairs, perfect for family members or guests. The open-concept layout of the kitchen, dining, and living areas creates a seamless flow, making it perfect for entertaining or enjoying quiet family moments. Whether hosting gatherings or spending time with loved ones, this spacious area is designed for connection and comfort.

Upstairs, you'll find an additional bedroom and a full bath, along with a game room that adds versatility to the space. The game room is thoughtfully designed with a granite desk nook, ideal for a home office or study area, and features a cozy window seat where you can relax with a good book.

The large covered patio is a standout feature, offering plenty of room for outdoor entertaining and protection from the summer heat, a must-have for Texas living. Located in a prime area with quick access to major highways, this home is just minutes from shopping, dining, and entertainment at Alliance Town Center. It is also within the highly rated Northwest ISD.

4
beds

3
baths

2,486 Sq.Ft. LIVING AREA

5,227.2 Sq.Ft. lot

Stephanie Kahan

Stephanie Kahan

Features & Amenities

Interior

  • total bedrooms4
  • Total bathrooms3
  • full bathrooms3
  • Laundry room Washer Hookup, Electric Dryer Hookup, Laundry in Utility Room
  • Flooring Luxury Vinyl Plank, Tile
  • Fireplace Living Room, Wood Burning
  • APPLIANCES Dishwasher, Electric Range, Electric Water Heater, Disposal, Microwave
  • other interior Features Double Vanity, Eat-in Kitchen, Granite Counters, High Speed Internet, Kitchen Island, Pantry, Cable TV, Walk-In Closet(s)

Area & Lot

  • Status Sold
  • Date Sold March 10, 2025
  • Living Area2,486 Sq.Ft.
  • Lot Area5,227.2 Sq.Ft.
  • MLS® ID20801824
  • TypeResidential
  • YEAR BUILT2009
  • NeighborhoodHaslet
  • Architecture StylesTraditional, Detached
  • Elementary SchoolBerkshire
  • Middle SchoolLeo Adams
  • High SchoolEaton
  • School DistrictNorthwest ISD

Exterior

  • STORIES2
  • Garage Space2.0
  • water SourcePublic
  • utilitiesSewer Available, Water Available, Cable Available
  • PoolNone
  • roofComposition
  • lot featuresSubdivision, Sprinkler System
  • parkingGarage Faces Front, Garage
  • HEAT TYPECentral, Electric, Fireplace(s)
  • AIR CONDITIONINGCentral Air, Ceiling Fan(s), Electric
  • sewerPublic Sewer
  • SubstructureSlab
  • security FeaturesSmoke Detector(s)

Financial

  • Price Upon Request
View Virtual Tour

Haslet

Explore the exclusive Haslet neighborhood guide from Stephanie Kahan. See the latest Haslet homes for sale.

Explore

Work With Stephanie

Whether you're buying or selling, work with Stephanie for personalized guidance, local expertise, and a real estate experience built around your goals. our goals deserve a thoughtful strategy. Partner with Stephanie for responsive service, Fort Worth expertise, and support throughout every step.

Follow Me on Instagram