Leave a Message

Thank you for your message. I will be in touch with you shortly.

1113 Cropout Way
1113 Cropout Way
1113 Cropout Way
1113 Cropout Way
1113 Cropout Way
1113 Cropout Way
1113 Cropout Way
1113 Cropout Way
1113 Cropout Way
1113 Cropout Way
1113 Cropout Way
1113 Cropout Way
1113 Cropout Way
1113 Cropout Way
1113 Cropout Way
1113 Cropout Way
1113 Cropout Way
1113 Cropout Way
1113 Cropout Way
1113 Cropout Way
1113 Cropout Way
1113 Cropout Way
1113 Cropout Way
1113 Cropout Way
1113 Cropout Way
1113 Cropout Way
1113 Cropout Way
1113 Cropout Way
SEE ALL PHOTOS
1113 Cropout Way
1113 Cropout Way
1113 Cropout Way
1113 Cropout Way
1113 Cropout Way
1113 Cropout Way
1113 Cropout Way
1113 Cropout Way
1113 Cropout Way
1113 Cropout Way
1113 Cropout Way
1113 Cropout Way
1113 Cropout Way
1113 Cropout Way
1113 Cropout Way
1113 Cropout Way
1113 Cropout Way
1113 Cropout Way
1113 Cropout Way
1113 Cropout Way
1113 Cropout Way
1113 Cropout Way
1113 Cropout Way
1113 Cropout Way
1113 Cropout Way
1113 Cropout Way
1113 Cropout Way
1113 Cropout Way
Sold

1113 Cropout Way

1113 Cropout Way, Fort Worth, TX 76052

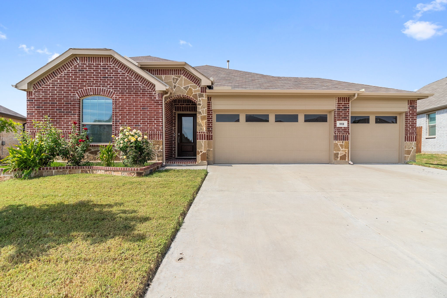
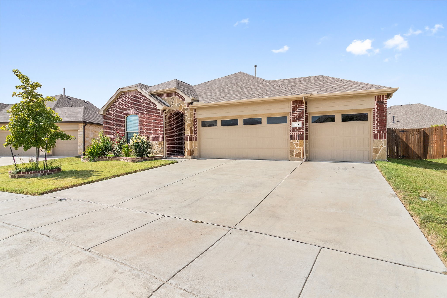
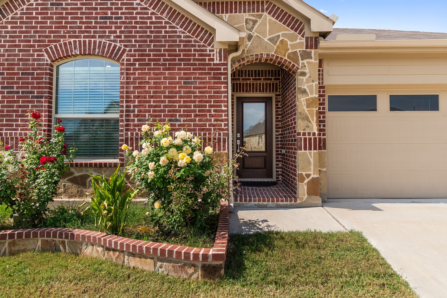
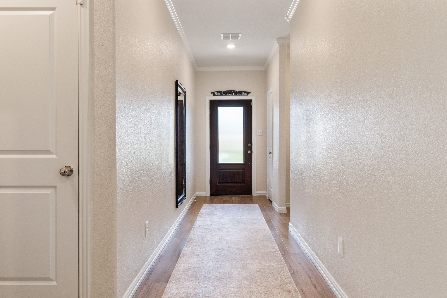
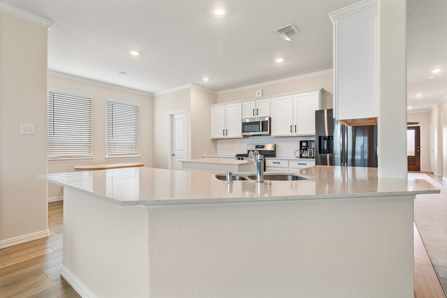
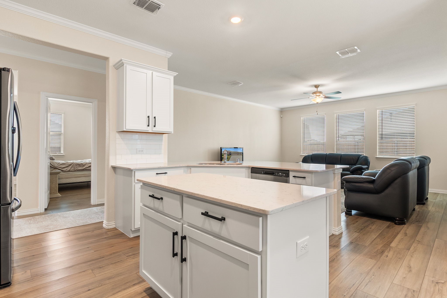
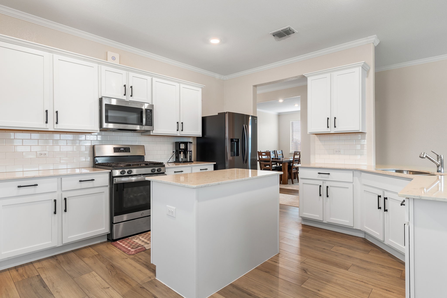
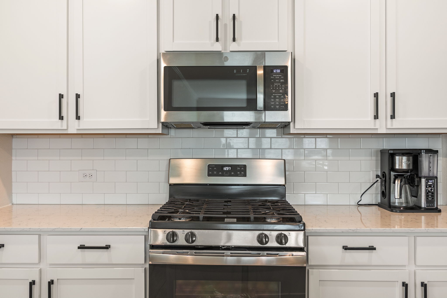
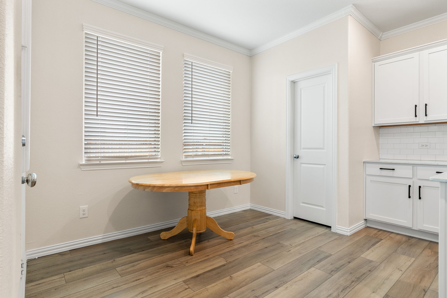
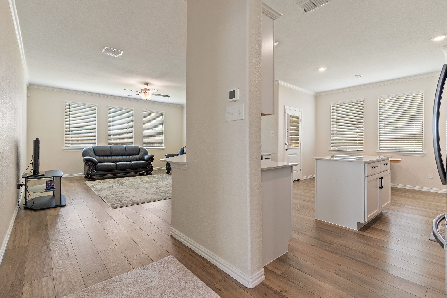
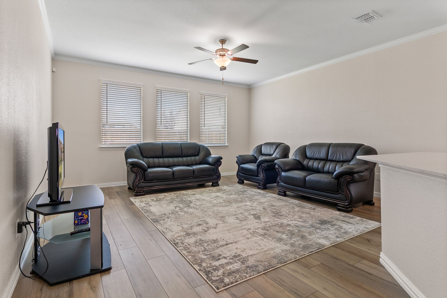
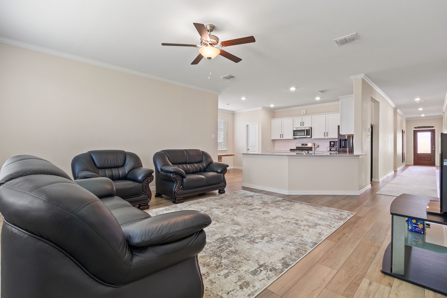
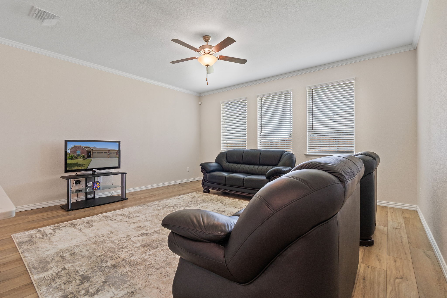
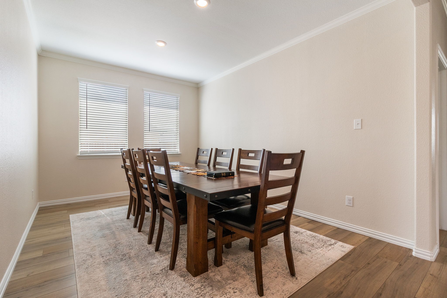
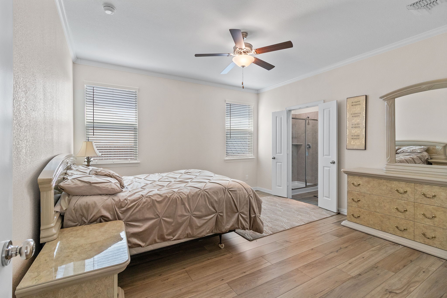
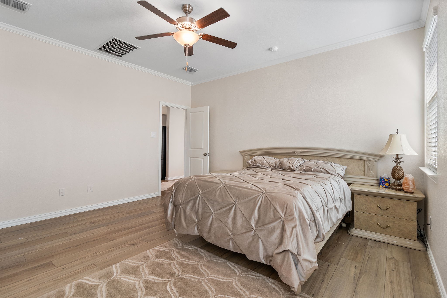
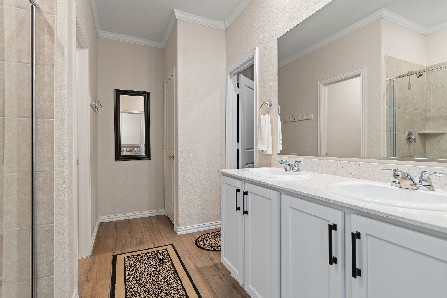
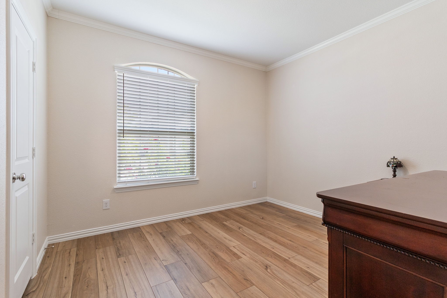
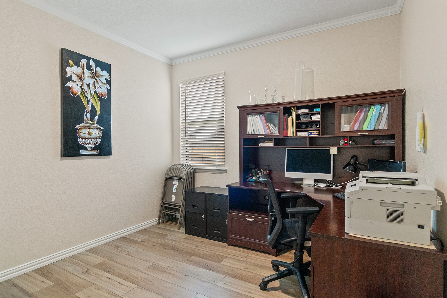
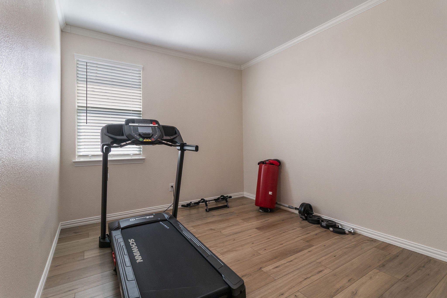
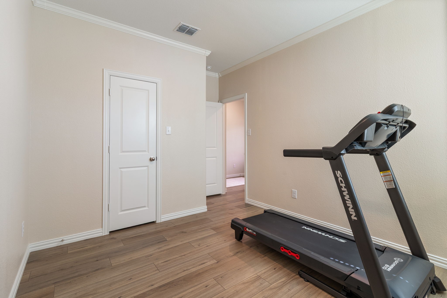
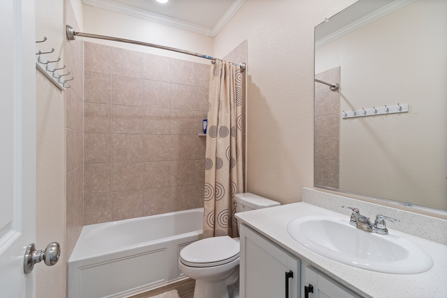
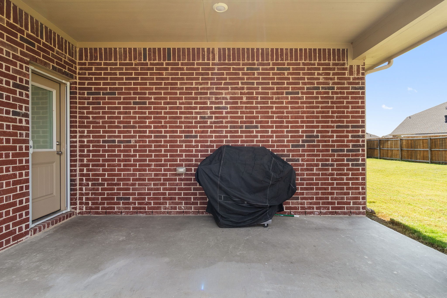
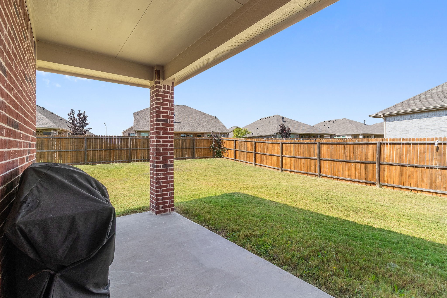
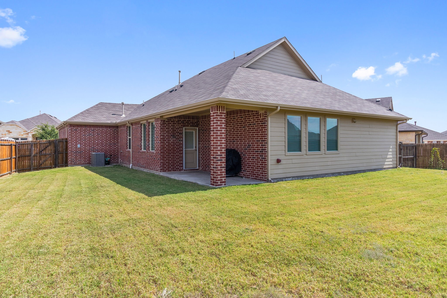
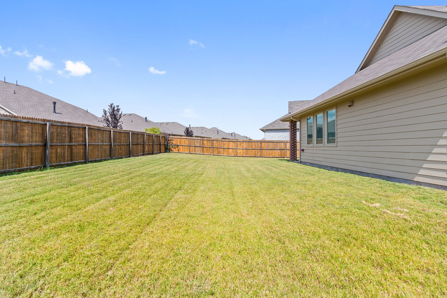
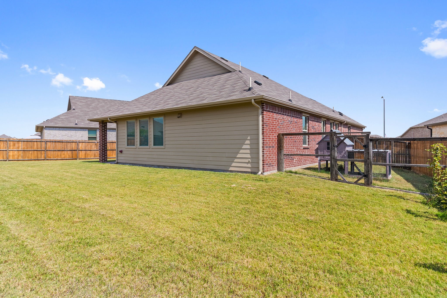
This beautifully maintained single-story home offers 4 bedrooms, 2 full baths, and a highly coveted three-car garage, all set on an oversized lot with impeccable lawn care and professional landscaping that immediately sets it apart. Inside, the open-concept design is enhanced by crown moulding and a flexible floor plan featuring a versatile flex room ideal for a formal dining space or home office. The kitchen is designed for both everyday living and entertaining, with an island and breakfast bar seating, and dine-in kitchen. The kitchen also boasts quartz countertops, all stainless steel appliances including a gas range! The private owner's suite includes a large walk-in closet and a generously sized shower, creating a relaxing retreat. The home has NO CARPET! This barely lived in home has also been repainted with high quality paint - replacing the flat builder grade paint. Outdoors, a covered patio extends into the expansive backyard, offering endless potential for gatherings, play, or a future pool. There are also full gutters on the home and sprinkler system. This home combines thoughtful upgrades, and premium lot, making it a standout opportunity in Sendera Ranch.

4
beds

2
baths

1,993 Sq.Ft. LIVING AREA

9,104.04 Sq.Ft. lot

Stephanie Kahan

Stephanie Kahan

Features & Amenities

Interior

  • total bedrooms4
  • Total bathrooms2
  • full bathrooms2
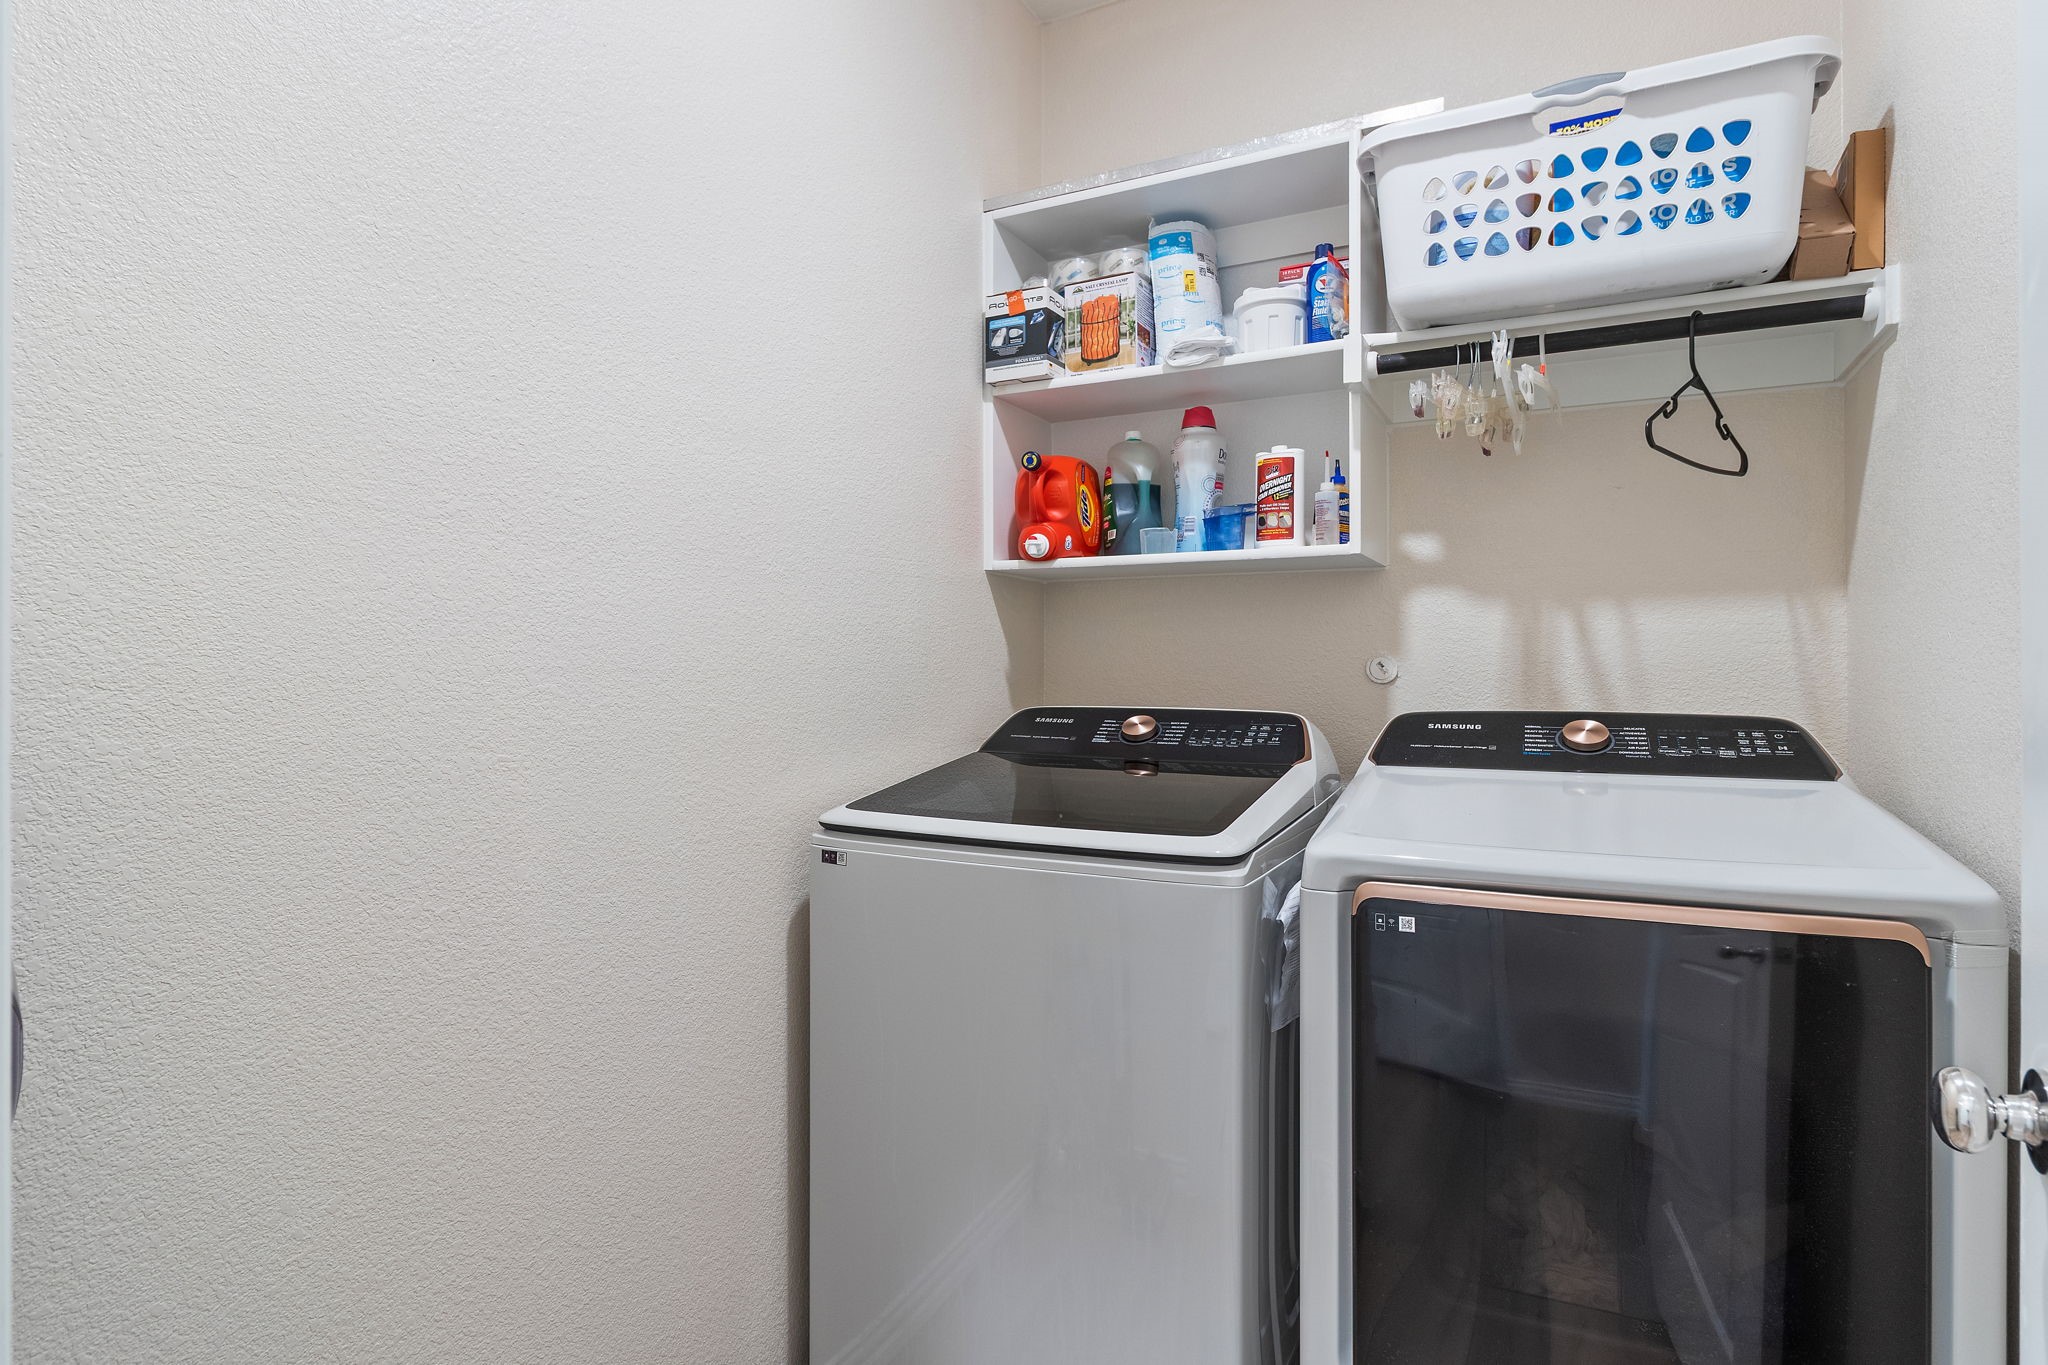
  • Laundry room Dryer Hookup, Electric Dryer Hookup, Laundry in Utility Room, In Hall
  • APPLIANCES Some Gas Appliances, Dishwasher, Disposal, Gas Range, Gas Water Heater, Microwave, Plumbed For Gas
  • other interior Features Decorative/Designer Lighting Fixtures, Double Vanity, Eat-in Kitchen, Granite Counters, High Speed Internet, Kitchen Island, Open Floorplan, Pantry, Smart Home, Walk-In Closet(s)

Area & Lot

  • Status Sold
  • Date Sold January 6, 2026
  • Living Area1,993 Sq.Ft.
  • Lot Area9,104.04 Sq.Ft.
  • MLS® ID21075234
  • TypeResidential
  • YEAR BUILT2021
  • NeighborhoodHaslet
  • Architecture StylesTraditional, Detached
  • Elementary SchoolLance Thompson
  • Middle SchoolWilson
  • High SchoolNorthwest
  • School DistrictNorthwest ISD

Exterior

  • STORIES1
  • Garage Space3.0
  • water SourcePublic
  • utilitiesCable Available, Natural Gas Available, Sewer Available, Separate Meters, Water Available
  • PoolNone, Community
  • roofComposition
  • lot featuresBack Yard, Interior Lot, Lawn, Landscaped, Subdivision, Sprinkler System, Few Trees
  • parkingDriveway, Garage, Garage Door Opener
  • HEAT TYPECentral, Natural Gas
  • AIR CONDITIONINGCentral Air, Ceiling Fan(s), Electric
  • sewerPublic Sewer
  • SubstructureSlab
  • security FeaturesSecurity System Owned, Smoke Detector(s)
  • other exterior FeaturesRain Gutters

Financial

  • Price Upon Request
View Virtual Tour

Haslet

Explore the exclusive Haslet neighborhood guide from Stephanie Kahan. See the latest Haslet homes for sale.

Explore

Work With Stephanie

Whether you're buying or selling, work with Stephanie for personalized guidance, local expertise, and a real estate experience built around your goals. our goals deserve a thoughtful strategy. Partner with Stephanie for responsive service, Fort Worth expertise, and support throughout every step.

Follow Me on Instagram