Leave a Message

Thank you for your message. I will be in touch with you shortly.

1403 Cliffwood Road
1403 Cliffwood Road
1403 Cliffwood Road
1403 Cliffwood Road
1403 Cliffwood Road
1403 Cliffwood Road
1403 Cliffwood Road
1403 Cliffwood Road
1403 Cliffwood Road
1403 Cliffwood Road
1403 Cliffwood Road
1403 Cliffwood Road
1403 Cliffwood Road
1403 Cliffwood Road
1403 Cliffwood Road
1403 Cliffwood Road
1403 Cliffwood Road
1403 Cliffwood Road
1403 Cliffwood Road
1403 Cliffwood Road
1403 Cliffwood Road
1403 Cliffwood Road
1403 Cliffwood Road
1403 Cliffwood Road
1403 Cliffwood Road
1403 Cliffwood Road
1403 Cliffwood Road
1403 Cliffwood Road
1403 Cliffwood Road
1403 Cliffwood Road
SEE ALL PHOTOS
1403 Cliffwood Road
1403 Cliffwood Road
1403 Cliffwood Road
1403 Cliffwood Road
1403 Cliffwood Road
1403 Cliffwood Road
1403 Cliffwood Road
1403 Cliffwood Road
1403 Cliffwood Road
1403 Cliffwood Road
1403 Cliffwood Road
1403 Cliffwood Road
1403 Cliffwood Road
1403 Cliffwood Road
1403 Cliffwood Road
1403 Cliffwood Road
1403 Cliffwood Road
1403 Cliffwood Road
1403 Cliffwood Road
1403 Cliffwood Road
1403 Cliffwood Road
1403 Cliffwood Road
1403 Cliffwood Road
1403 Cliffwood Road
1403 Cliffwood Road
1403 Cliffwood Road
1403 Cliffwood Road
1403 Cliffwood Road
1403 Cliffwood Road
1403 Cliffwood Road
Leased

1403 Cliffwood Road

1403 Cliffwood Road, Euless, TX 76040

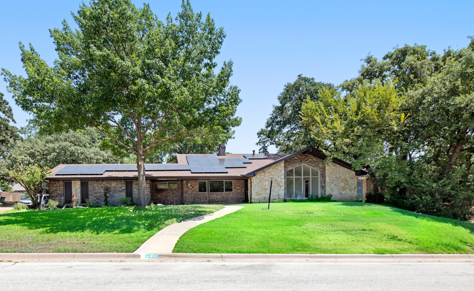
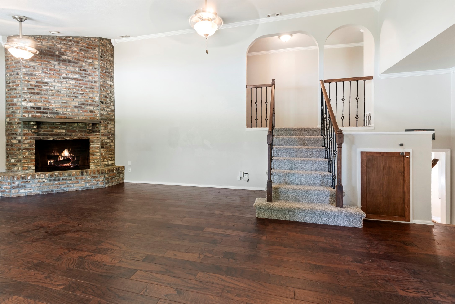
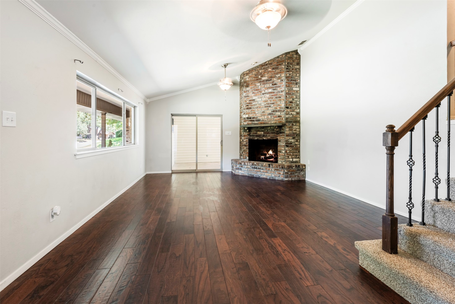
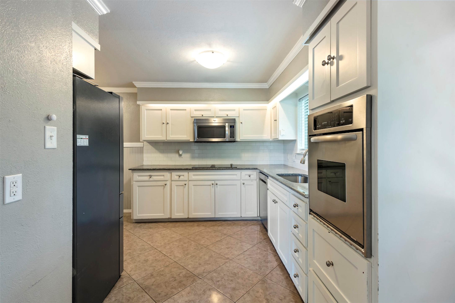
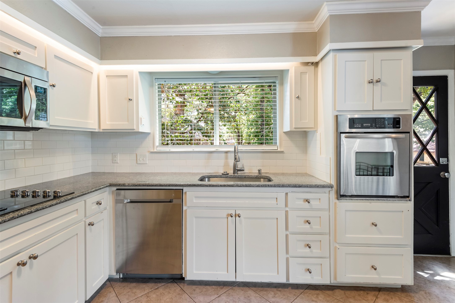
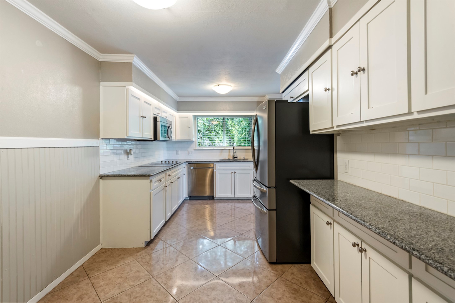
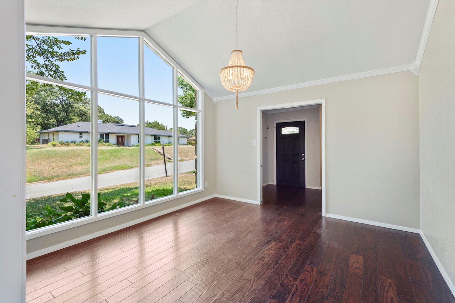
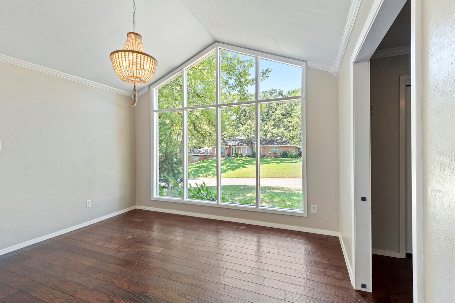
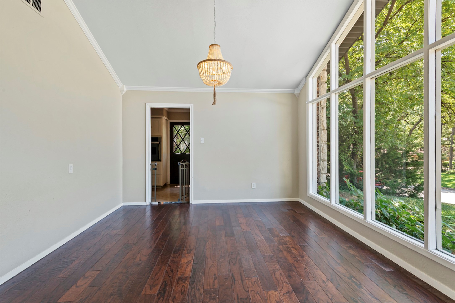
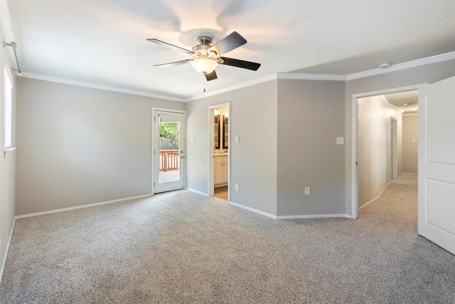
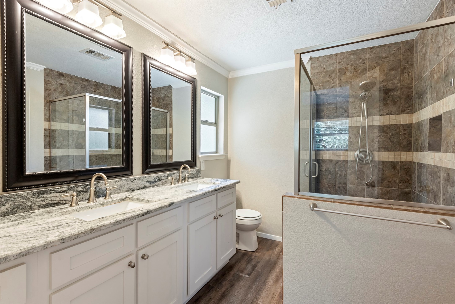
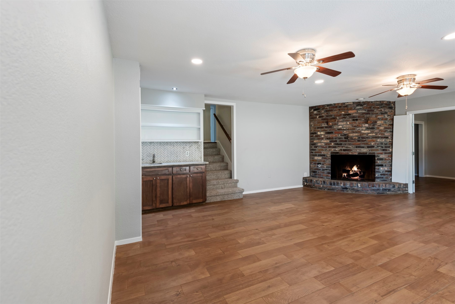
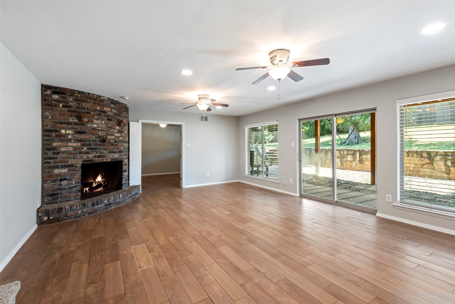
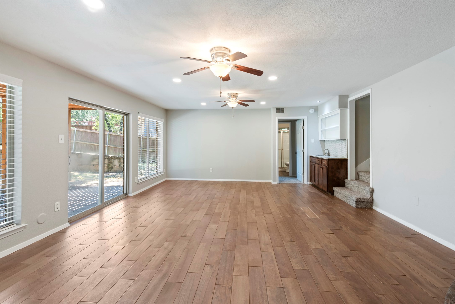
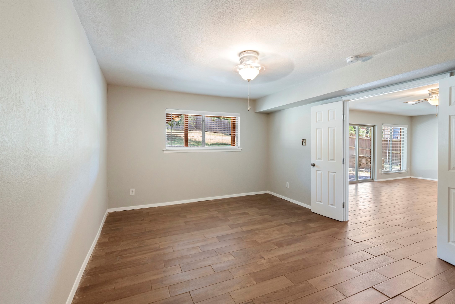
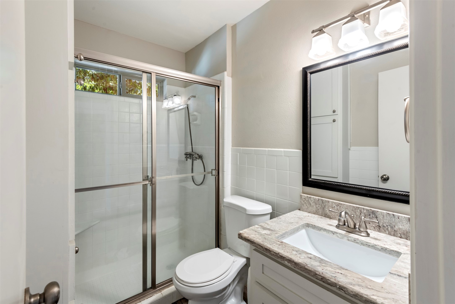
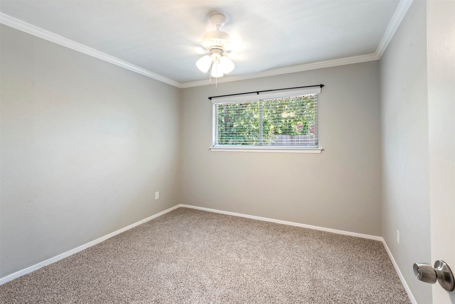
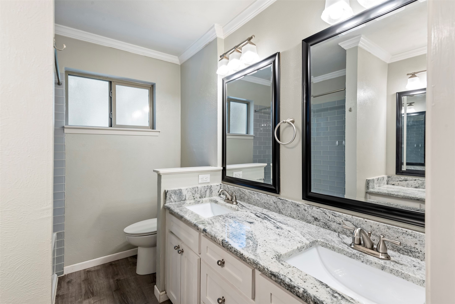
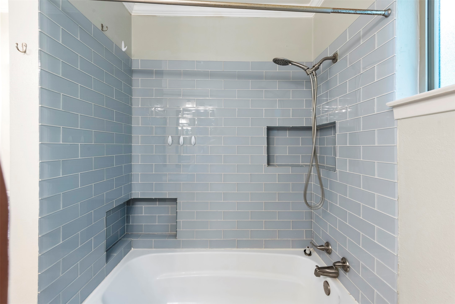
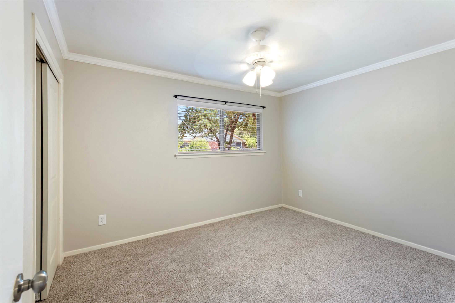
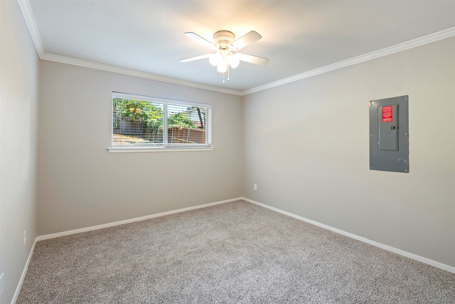
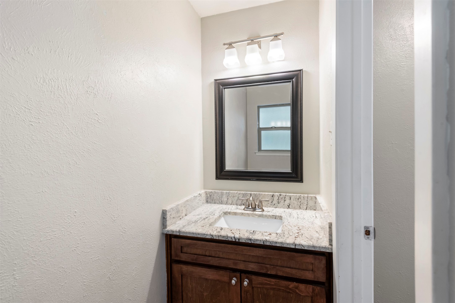
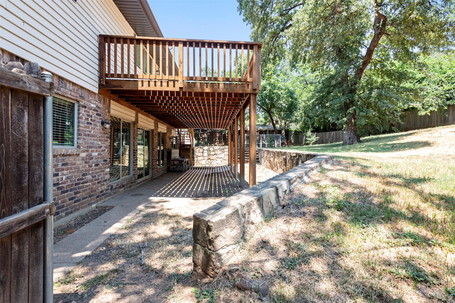
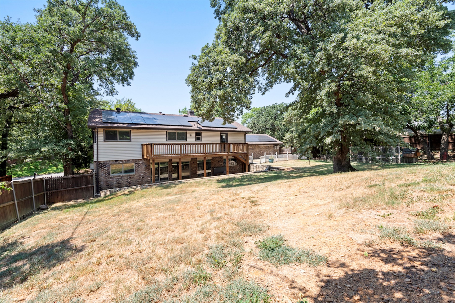
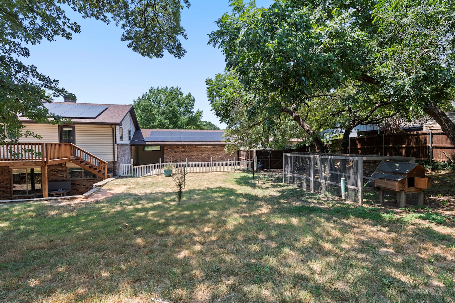
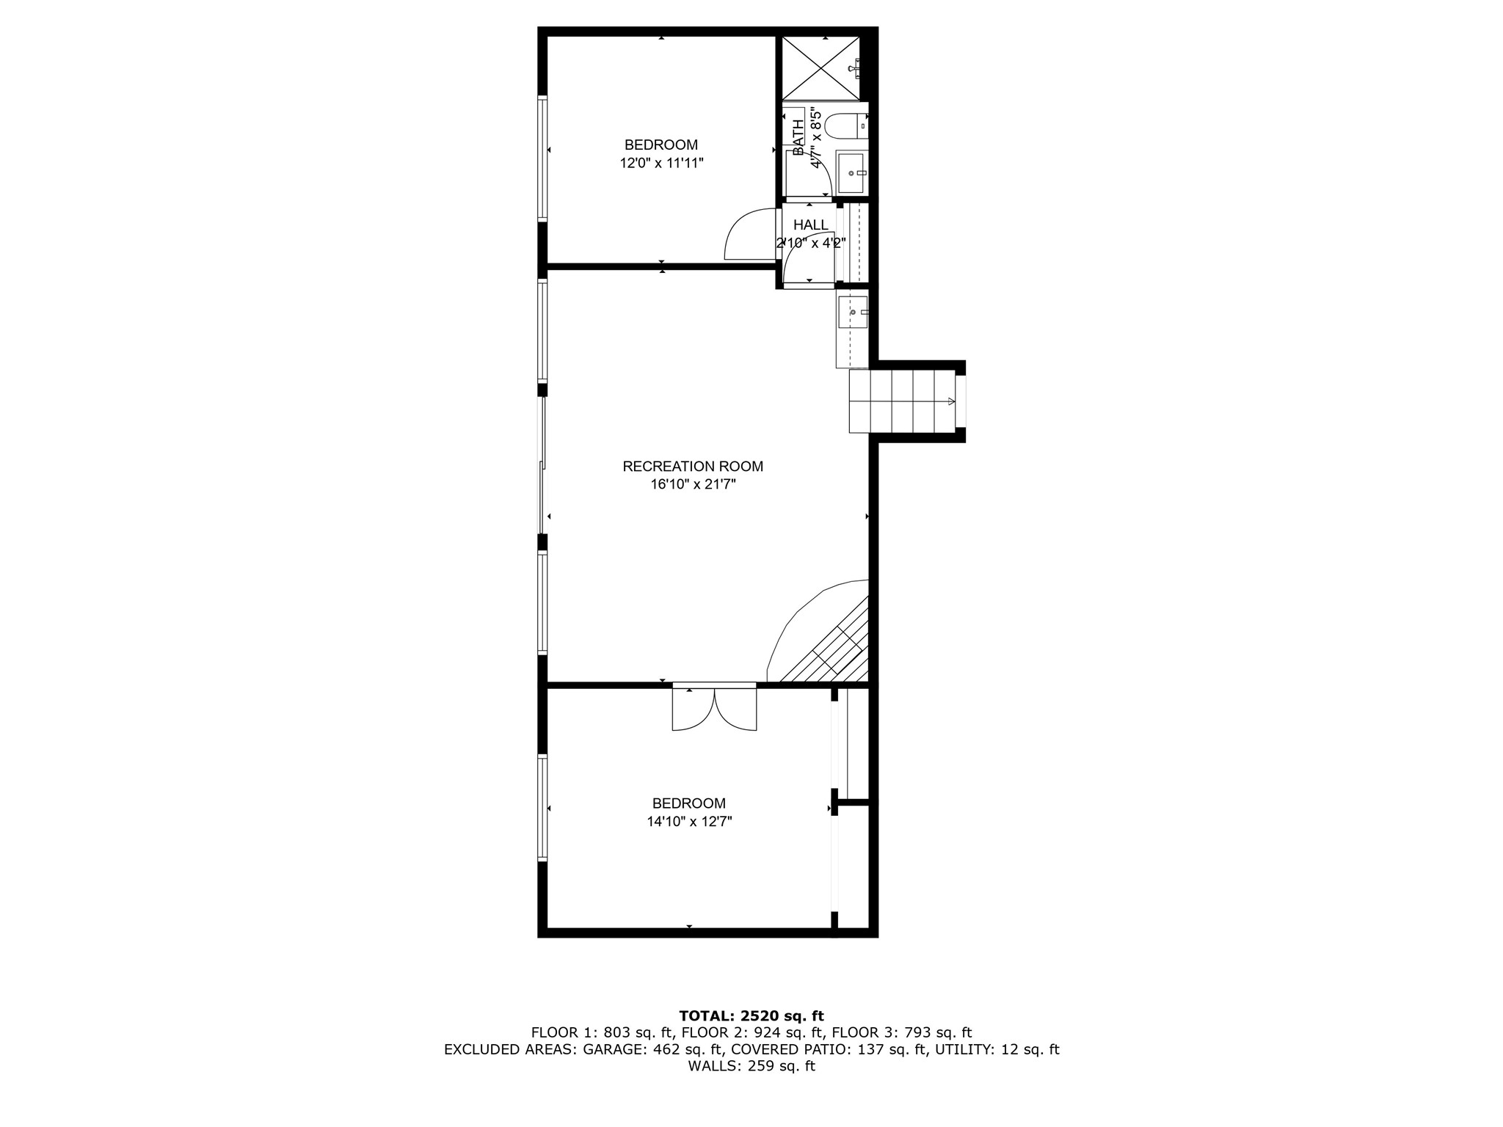
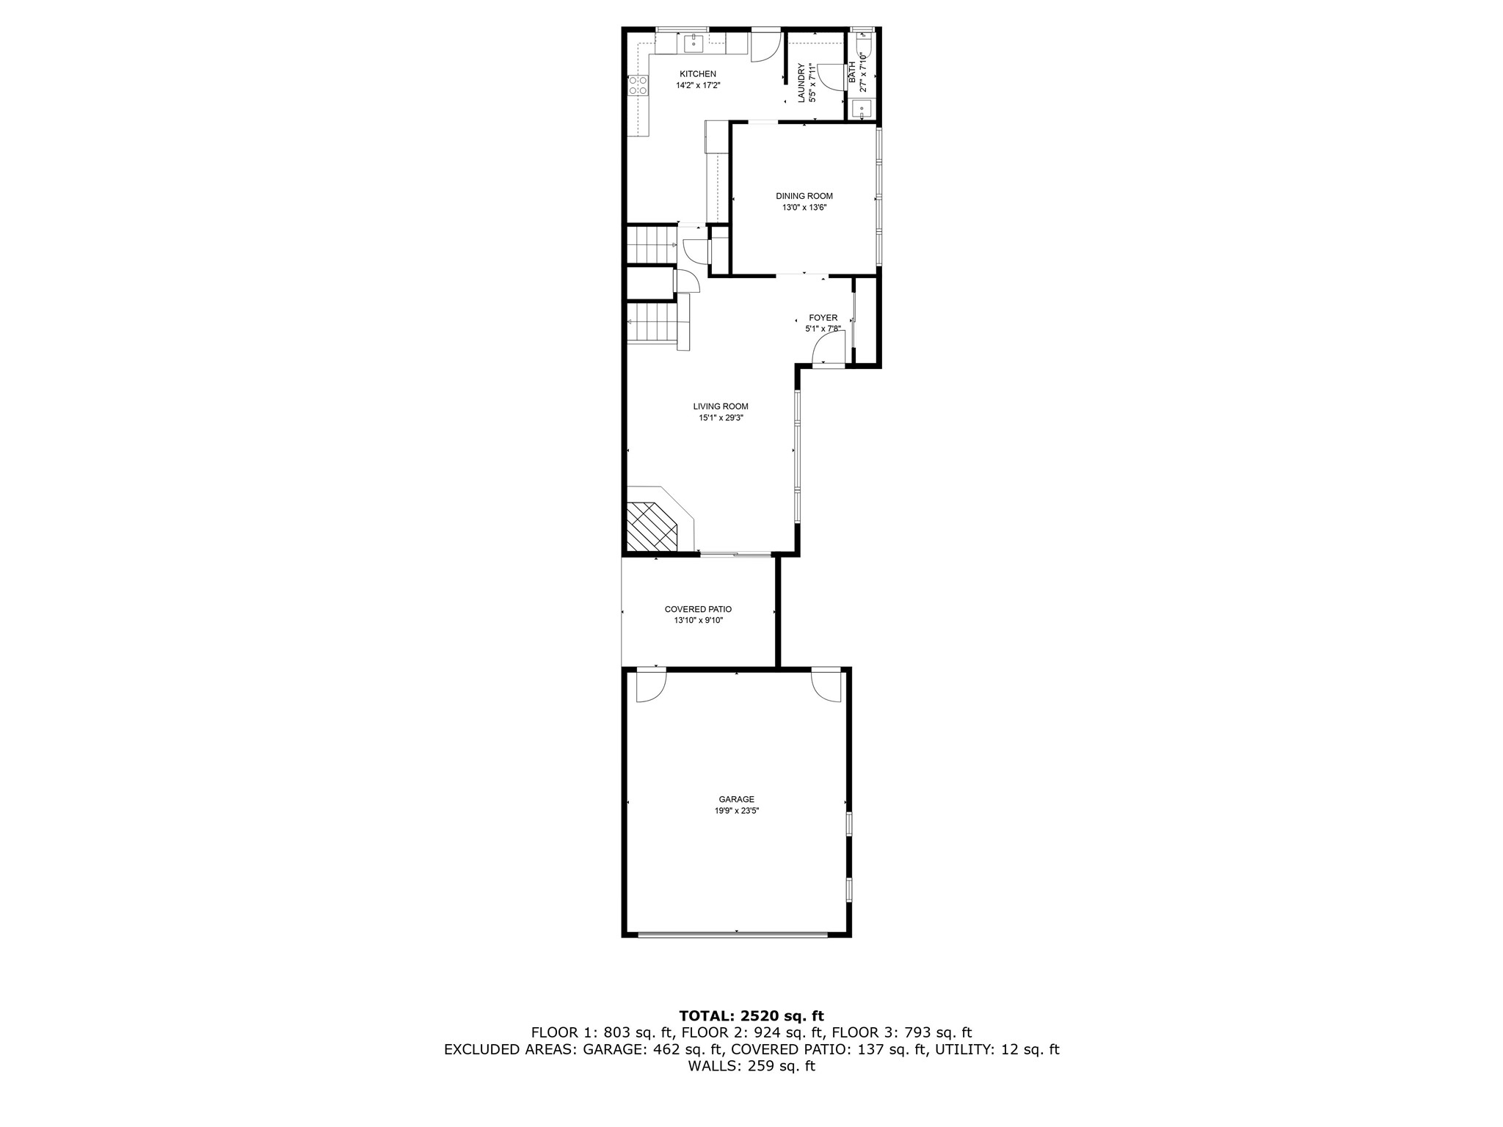
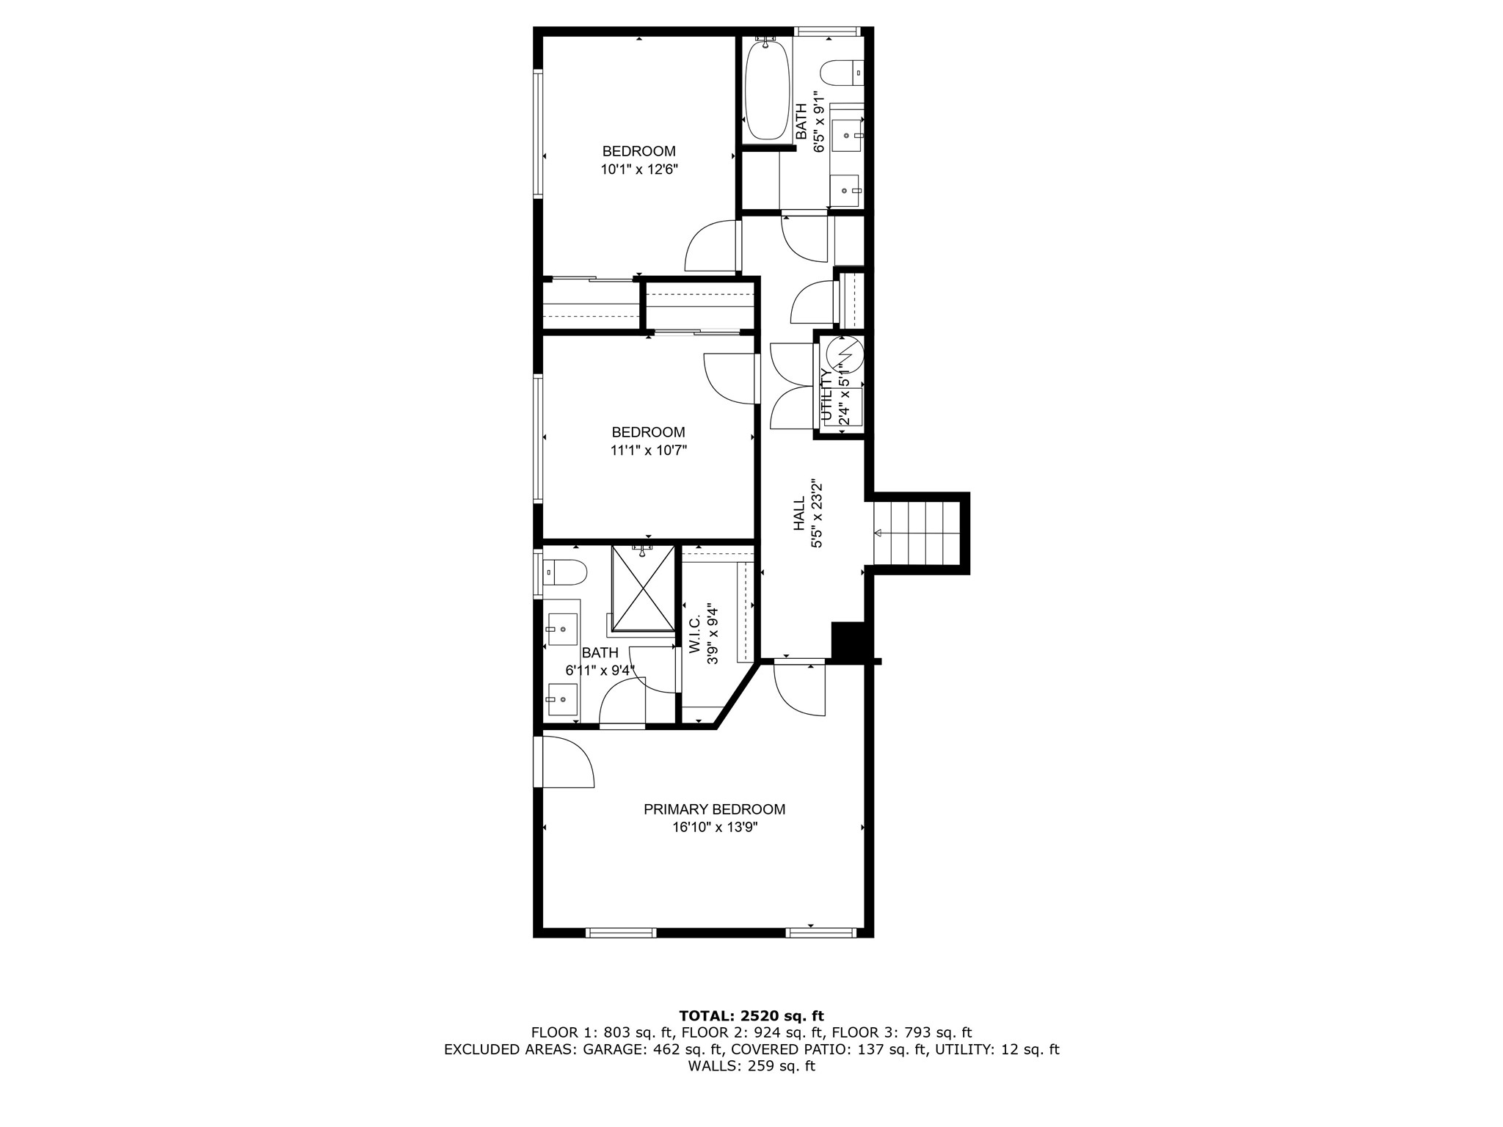
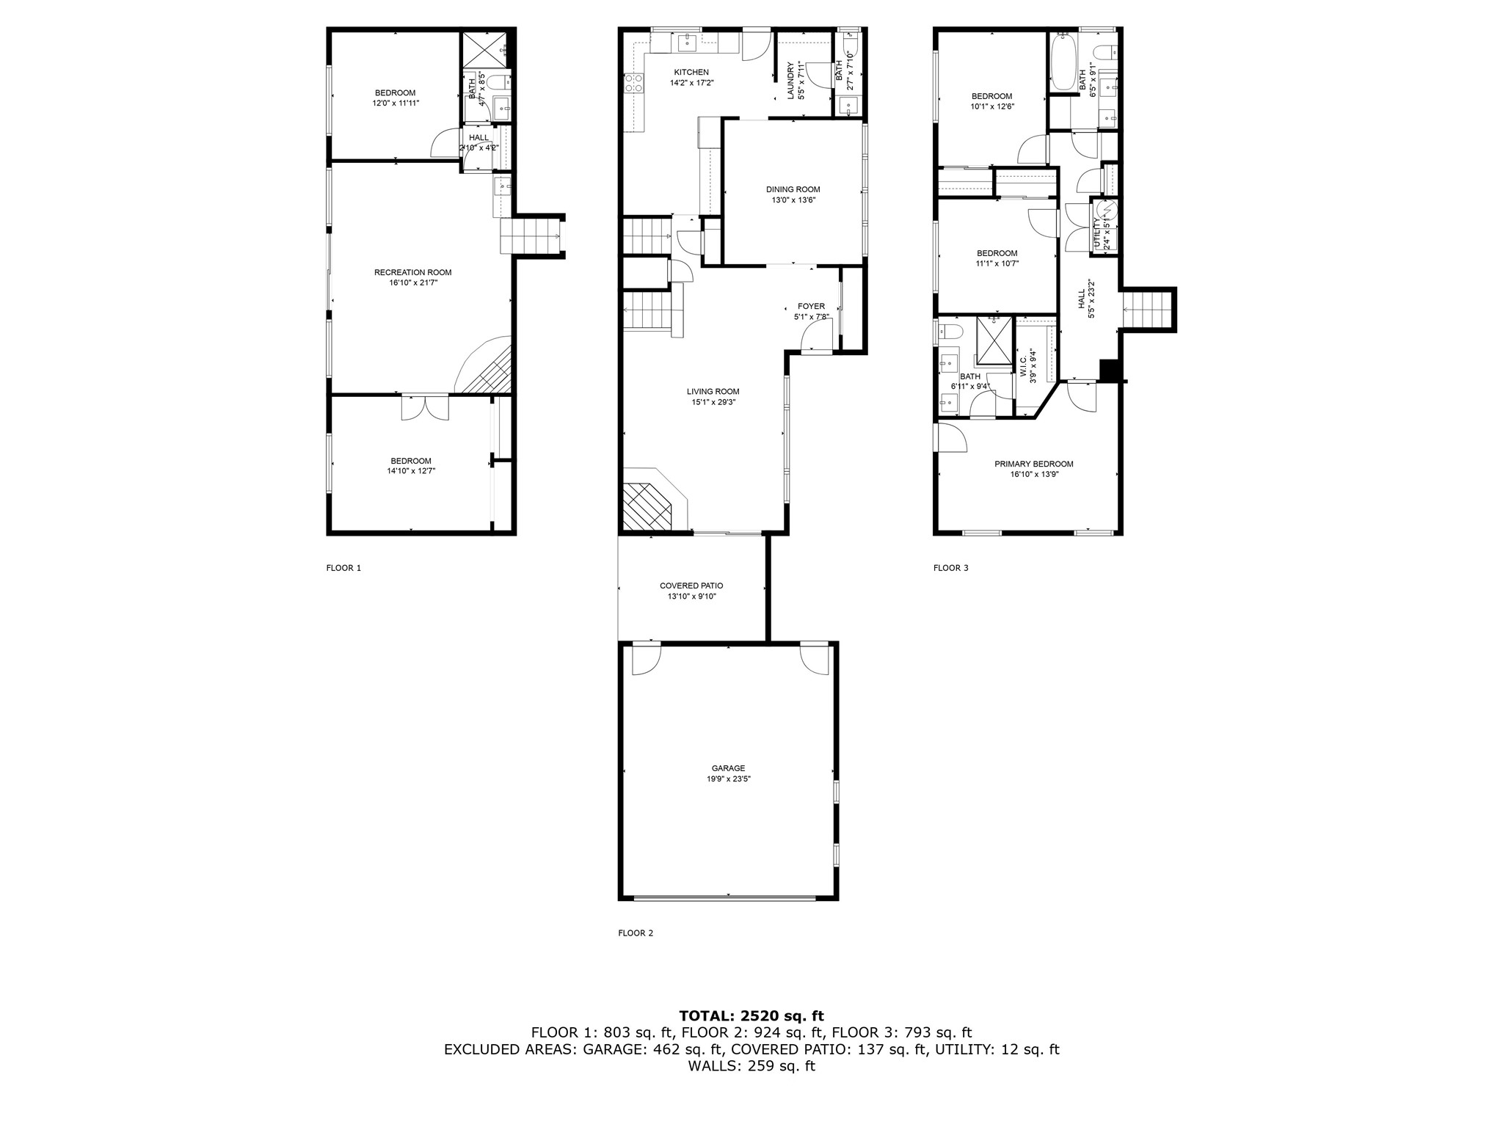
One of a Kind in Sought-After Morrisdale Estates! This beautifully maintained home combines mid century modern charm, with updates, and convenience. Inside, you'll find fresh new carpet, gorgeous hardwood floors, vaulted ceilings, and 2 stunning gas log brick fireplaces. The updated kitchen features stainless steel appliances, crisp white cabinetry, granite counters. Dine in the convenient eat-in space or enjoy meals in the formal dining room complete with beautiful picture window. All bathrooms have been tastefully renovated and are complete with granite countertops. The spacious owner's retreat opens to a private balcony overlooking the sprawling backyard. The lower level offers a game room - living space, complete with wet bar and FP, that flows to a huge covered patio, perfect for entertaining, or lazy evenings, plus 2 private bedrooms and another full bath. The garage has epoxyed floors and has a mini-split! There are so many possibilities with this floorplan! Solar panels keep utility costs low, and lawn care is provided by the landlord for easy living! Pets considered!

5
beds

4
baths

2,724 Sq.Ft. LIVING AREA

0.36 Acres lot

Stephanie Kahan

Stephanie Kahan

Features & Amenities

Interior

  • total bedrooms5
  • Total bathrooms4
  • full bathrooms3
  • half bathroom1
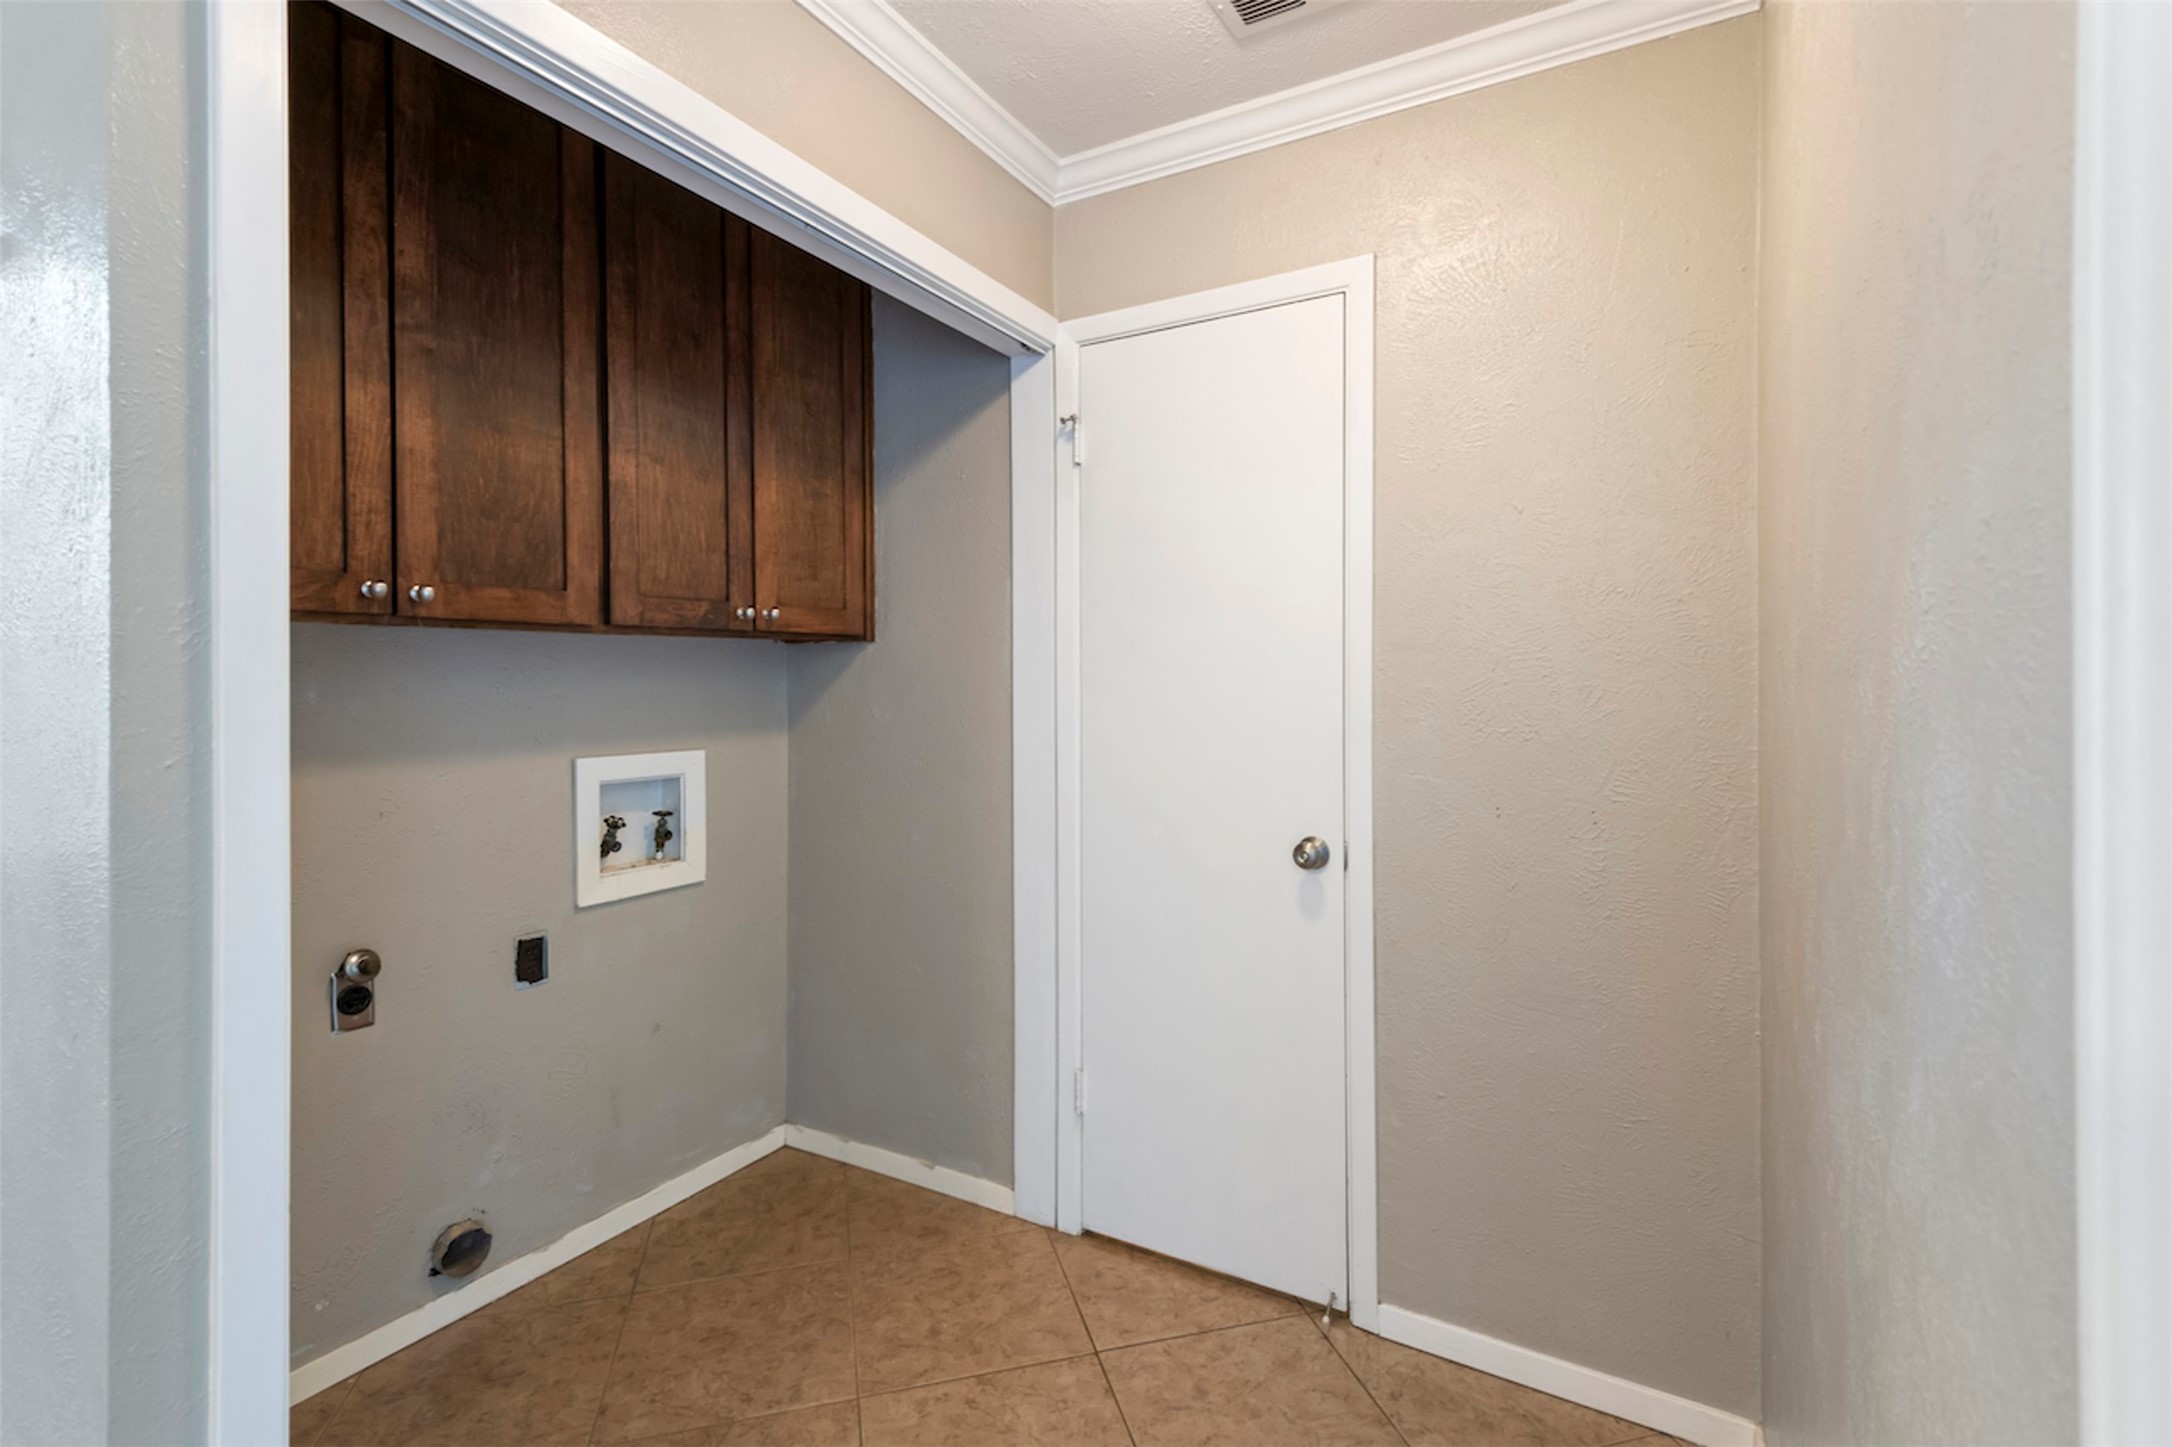
  • Laundry room Washer Hookup, Dryer Hookup, Electric Dryer Hookup, Laundry in Utility Room, In Kitchen
  • Flooring Carpet, Hardwood, Laminate, Tile
  • Fireplace Family Room, Gas, Gas Log, Living Room
  • APPLIANCES Dishwasher, Electric Cooktop, Electric Oven, Disposal, Gas Water Heater, Microwave, Refrigerator
  • other interior Features Wet Bar, Chandelier, Cathedral Ceiling(s), Double Vanity, Eat-in Kitchen, Granite Counters, High Speed Internet, Cable TV, Walk-In Closet(s)

Area & Lot

  • Status Leased
  • Date Leased September 1, 2025
  • Living Area2,724 Sq.Ft.
  • Lot Area0.36 Acres
  • MLS® ID21028078
  • TypeResidential
  • YEAR BUILT1969
  • Architecture StylesMid-Century Modern, Detached
  • Elementary SchoolStonegate
  • High SchoolBell
  • School DistrictHurst-Euless-Bedford ISD

Exterior

  • STORIES3
  • Garage Space2.0
  • water SourcePublic
  • utilitiesElectricity Connected, Natural Gas Available, Sewer Available, Water Available, Cable Available
  • PoolNone
  • roofComposition
  • parkingDriveway, Garage, Garage Door Opener, Garage Faces Side
  • HEAT TYPECentral, Fireplace(s), Natural Gas
  • AIR CONDITIONINGCentral Air, Ceiling Fan(s), Electric
  • sewerPublic Sewer
  • SubstructureSlab
  • Green featuresSolar

Financial

  • Price Upon Request
View Virtual Tour

Work With Stephanie

Whether you're buying or selling, work with Stephanie for personalized guidance, local expertise, and a real estate experience built around your goals. our goals deserve a thoughtful strategy. Partner with Stephanie for responsive service, Fort Worth expertise, and support throughout every step.

Follow Me on Instagram