Leave a Message

Thank you for your message. I will be in touch with you shortly.

14601 Marrowglen Road
SEE ALL PHOTOS
14601 Marrowglen Road
Sold

14601 Marrowglen Road

14601 Marrowglen Road, Fort Worth, TX 76052

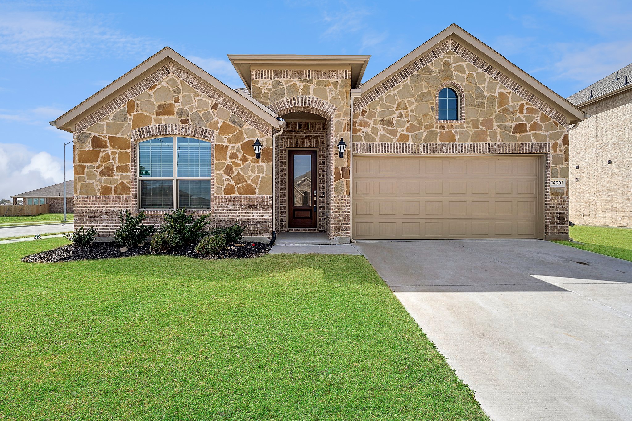
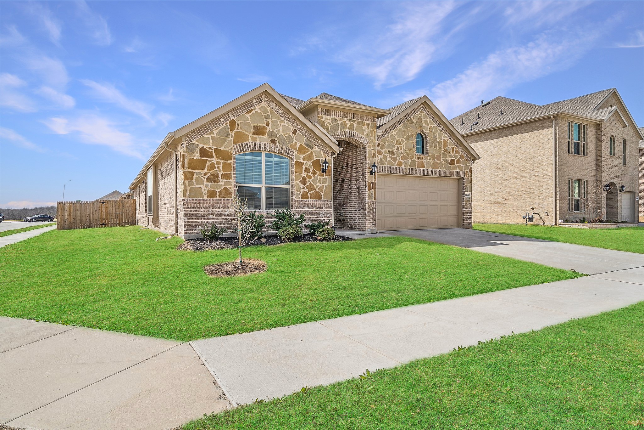
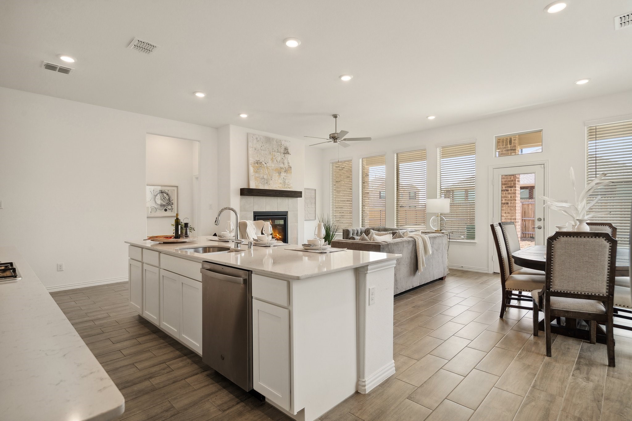
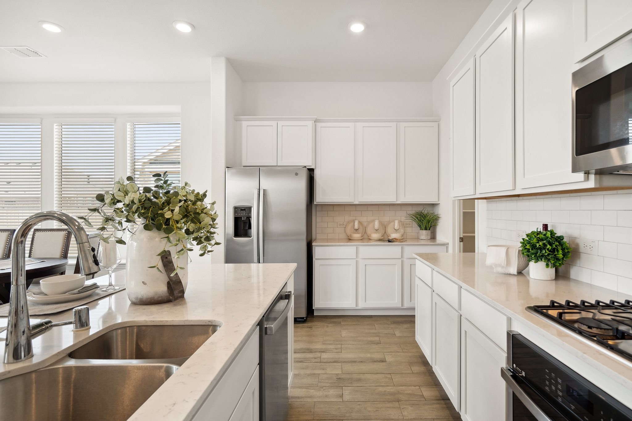
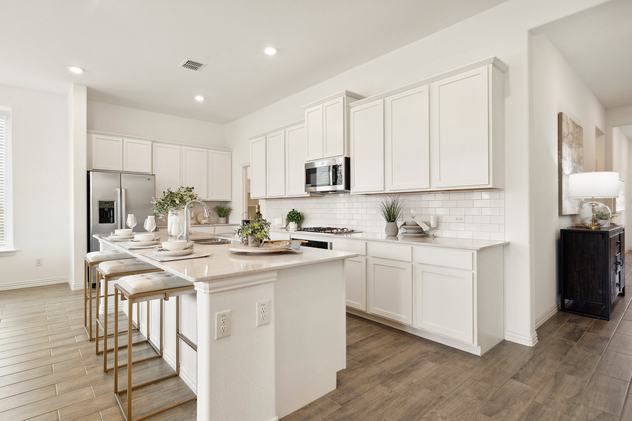
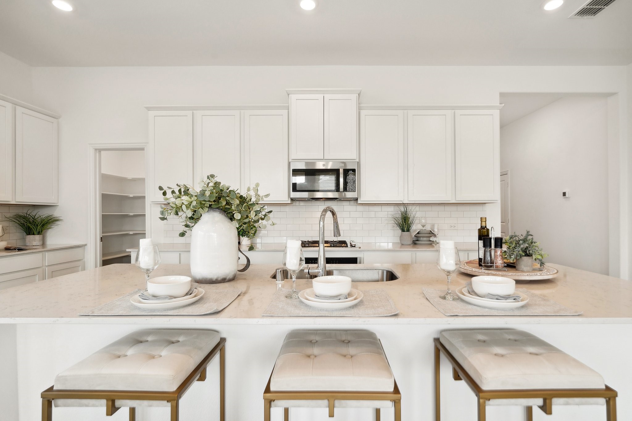
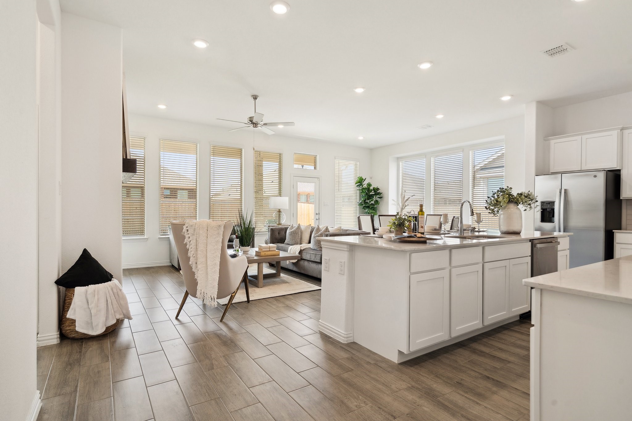
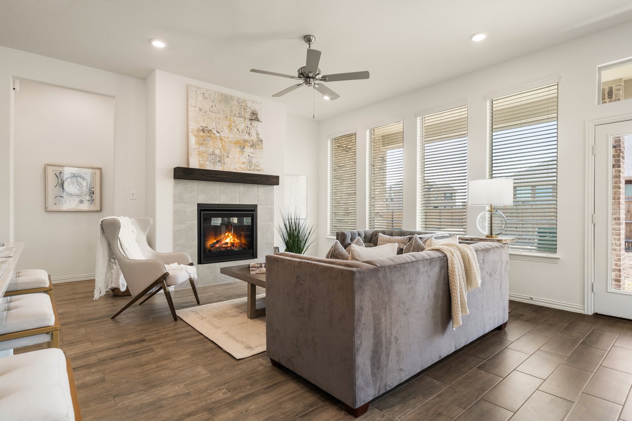
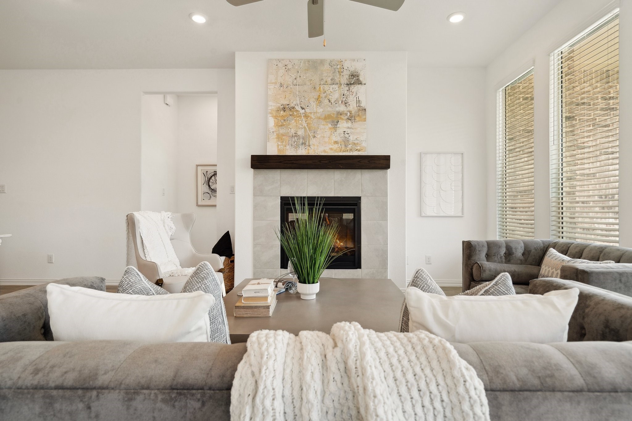
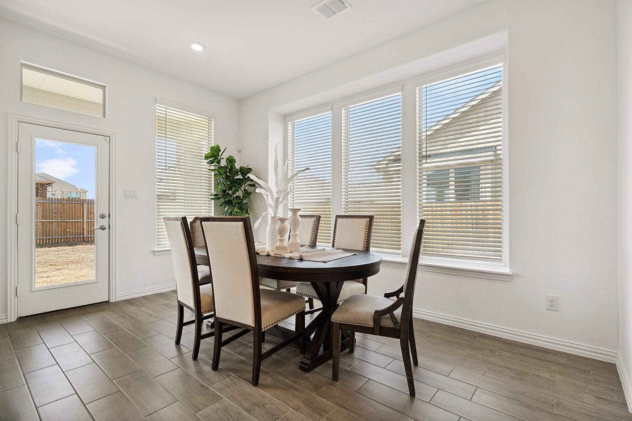
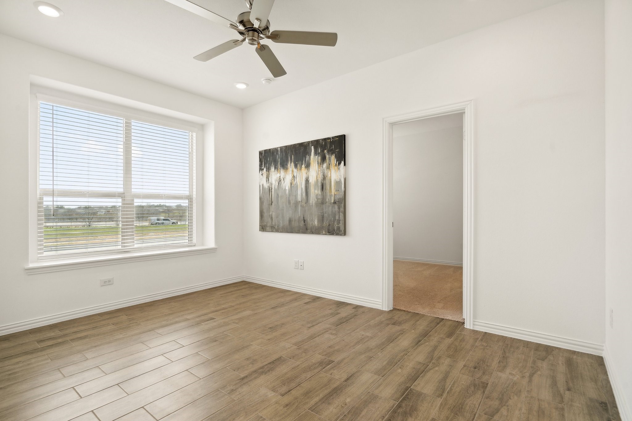
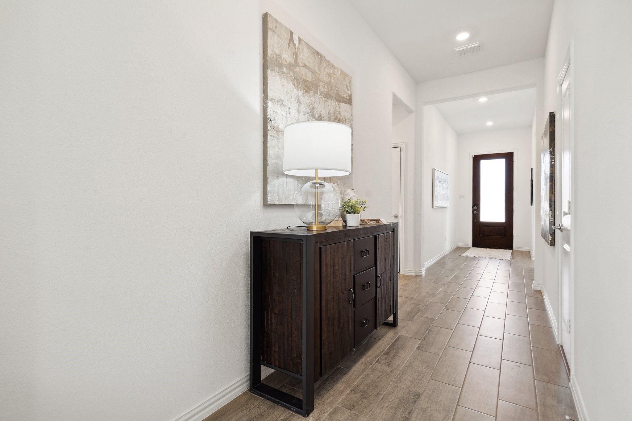
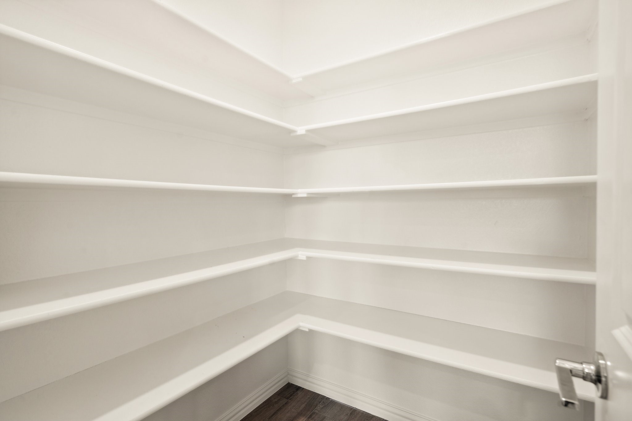
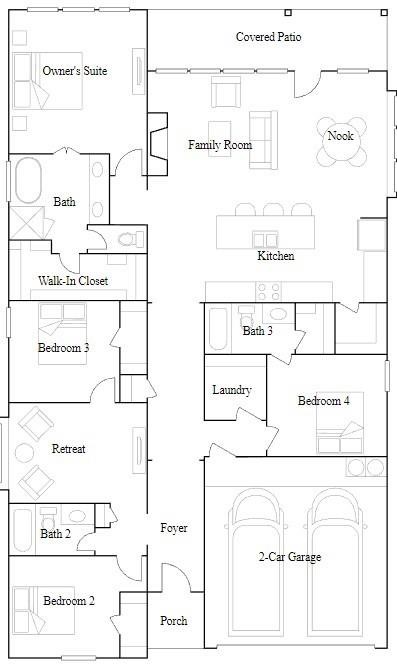
Nestled in the highly sought-after Sendera Ranch community, this stunning all-brick home is only two years old and offers a perfect blend of elegance and modern convenience. Boasting four bedrooms and three full baths, this thoughtfully designed residence features an open floor plan, ideal for both everyday living and entertaining. The heart of the home is the oversized kitchen, showcasing a massive island with quartz countertops, stainless steel appliances, a gas cooktop, and a spacious pantry. Expansive windows across the back of the home flood the living spaces with natural light, highlighting the inviting living room with a cozy fireplace. The generous dining area provides ample space for gatherings, while the island seating is perfect for quick meals.

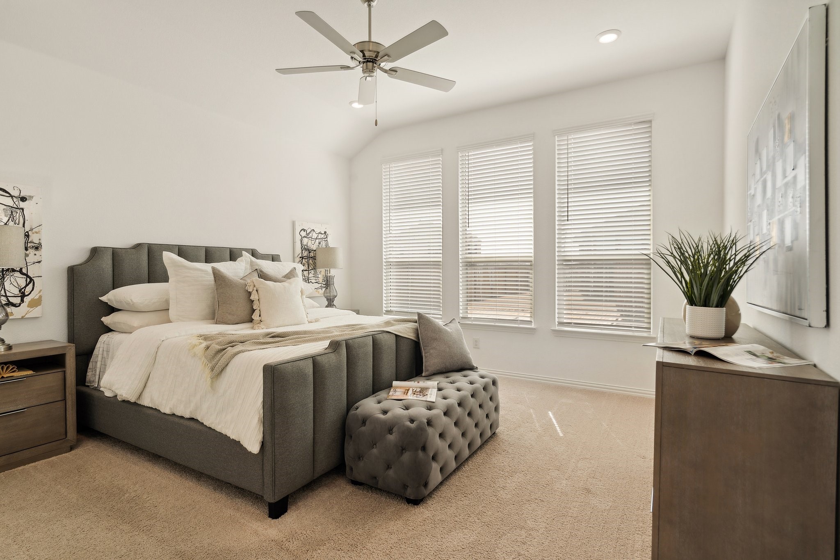
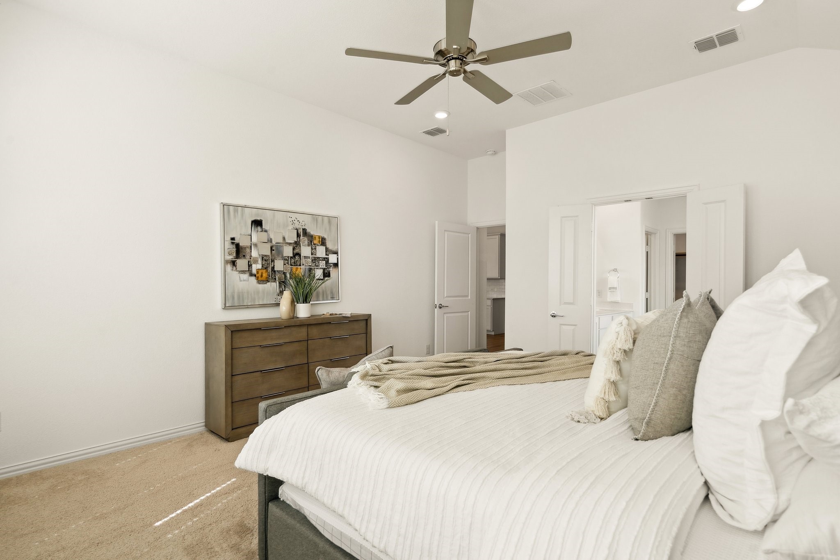
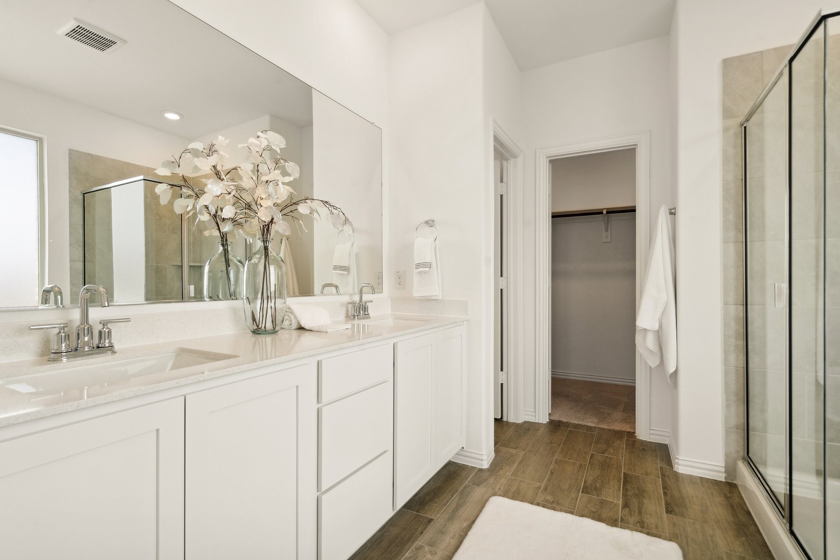
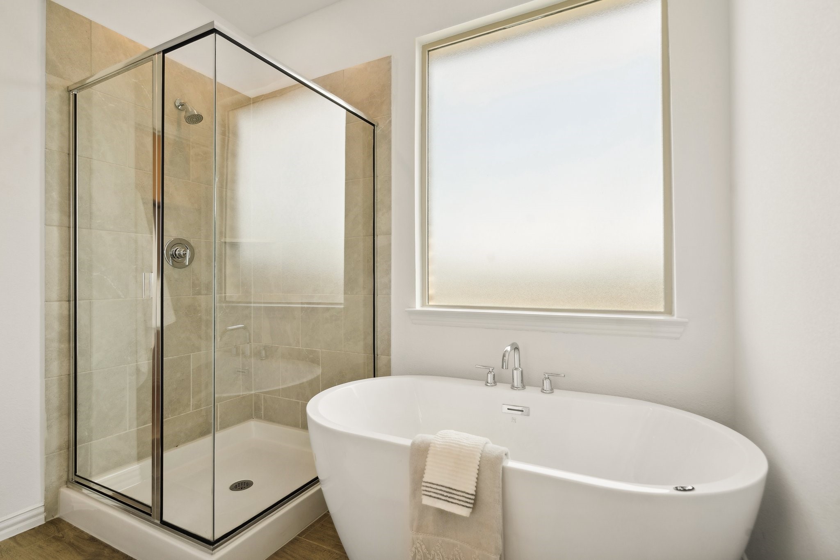
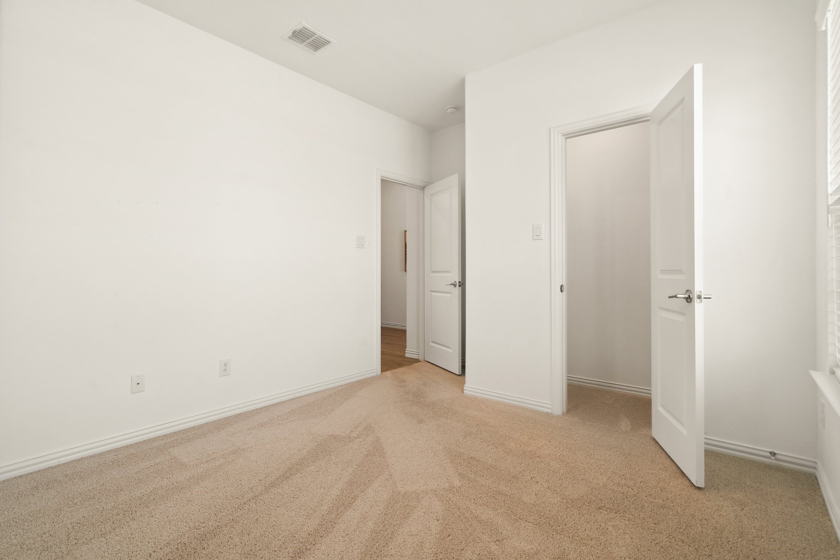
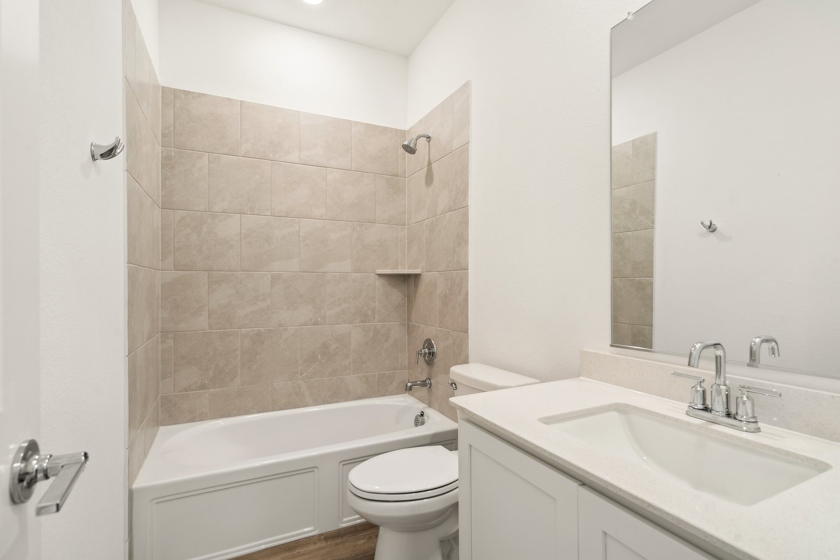
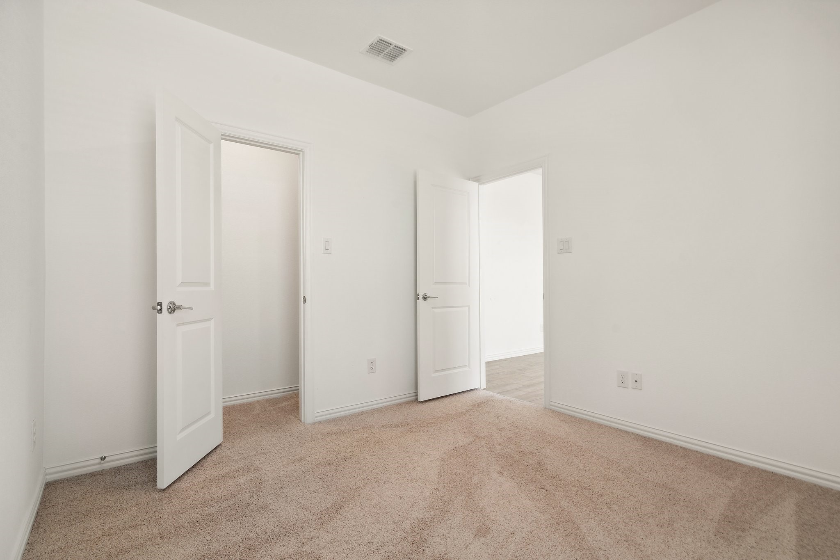
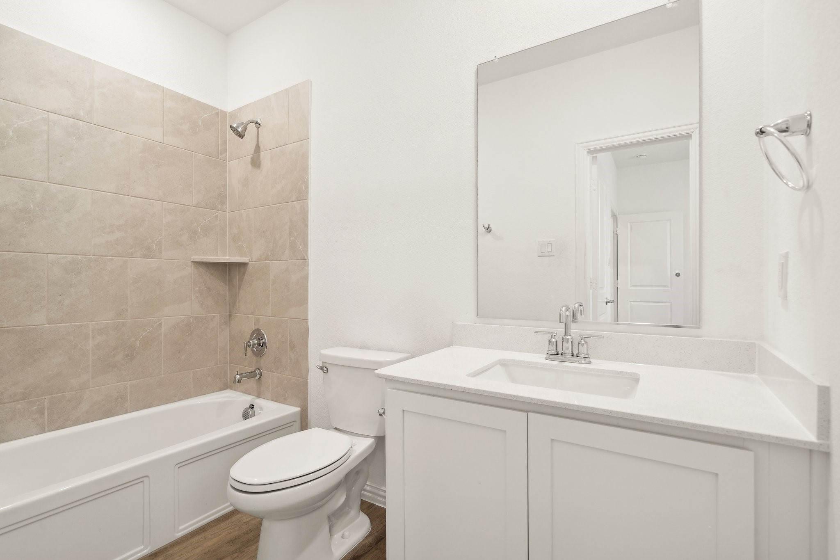
The primary suite is a private retreat, complete with a spa-like ensuite bathroom featuring dual sinks, a luxurious soaking tub, a separate shower, and a large walk-in closet. A secondary bedroom with its own ensuite bath offers an ideal setup for a mother-in-law suite or guest accommodations. Two additional well-appointed bedrooms provide plenty of space for family or visitors. A versatile bonus room can be used as a home office, media room, or playroom.

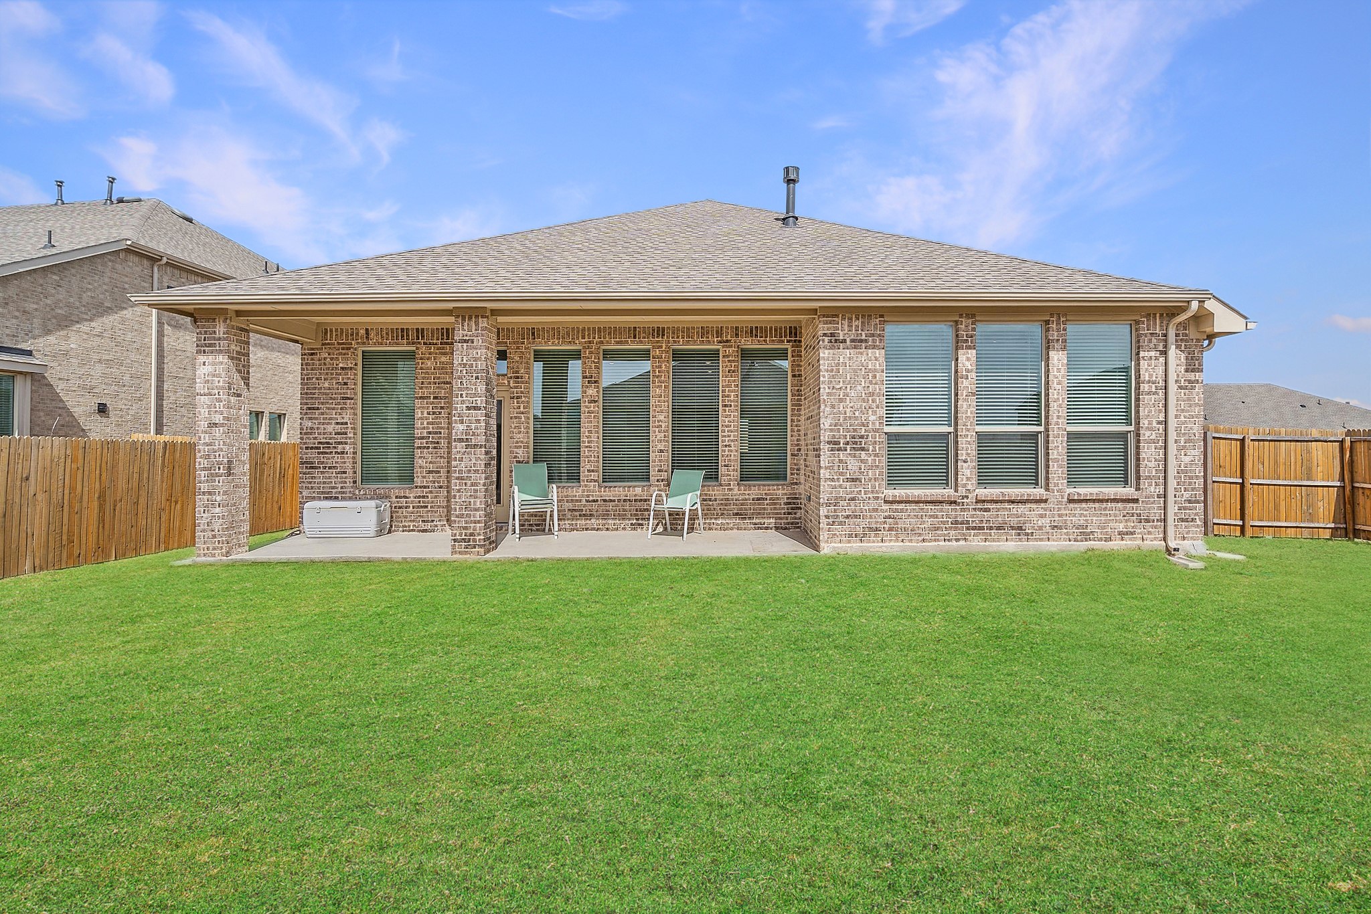
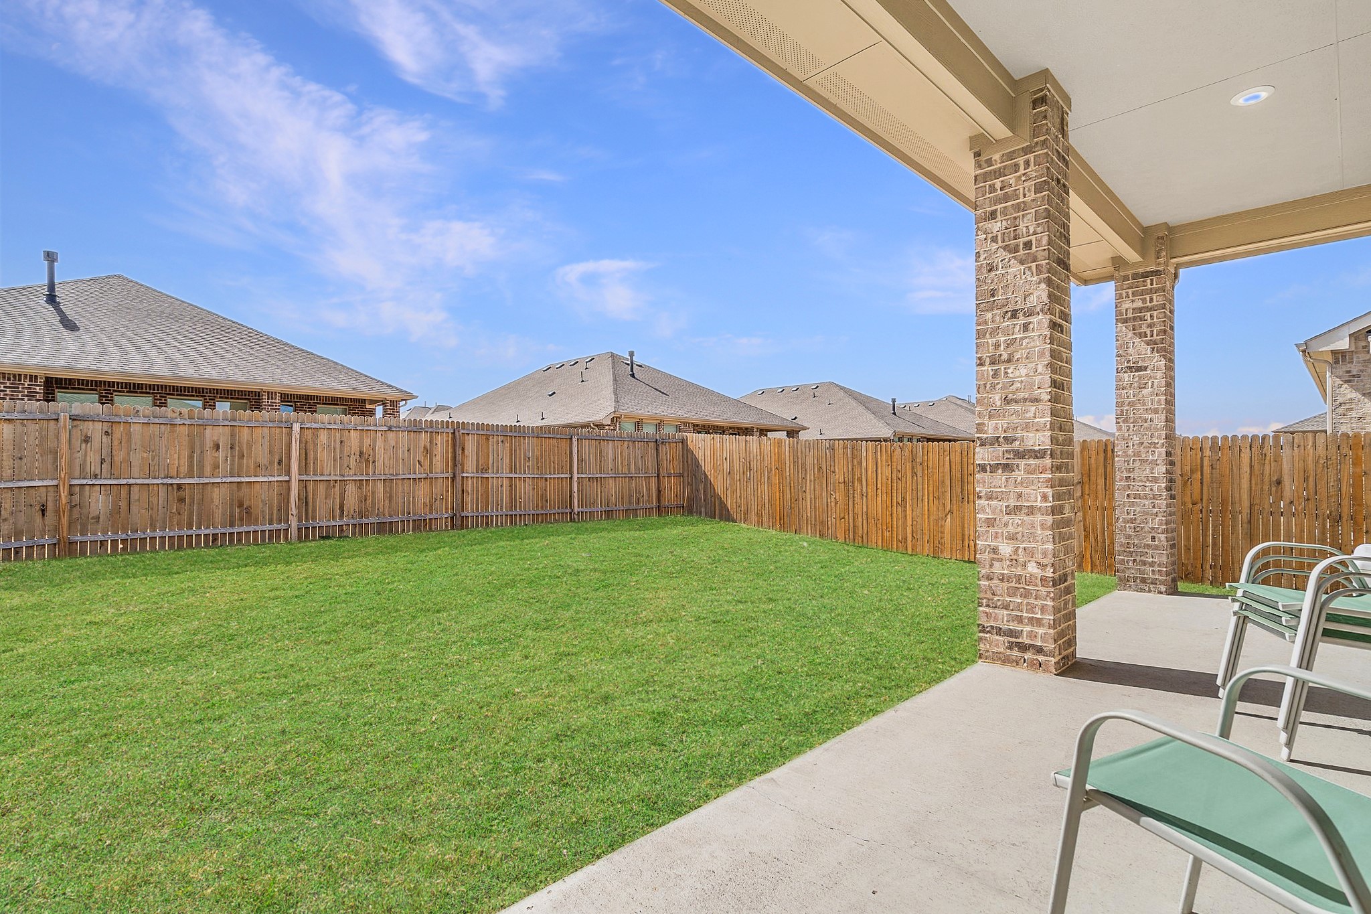
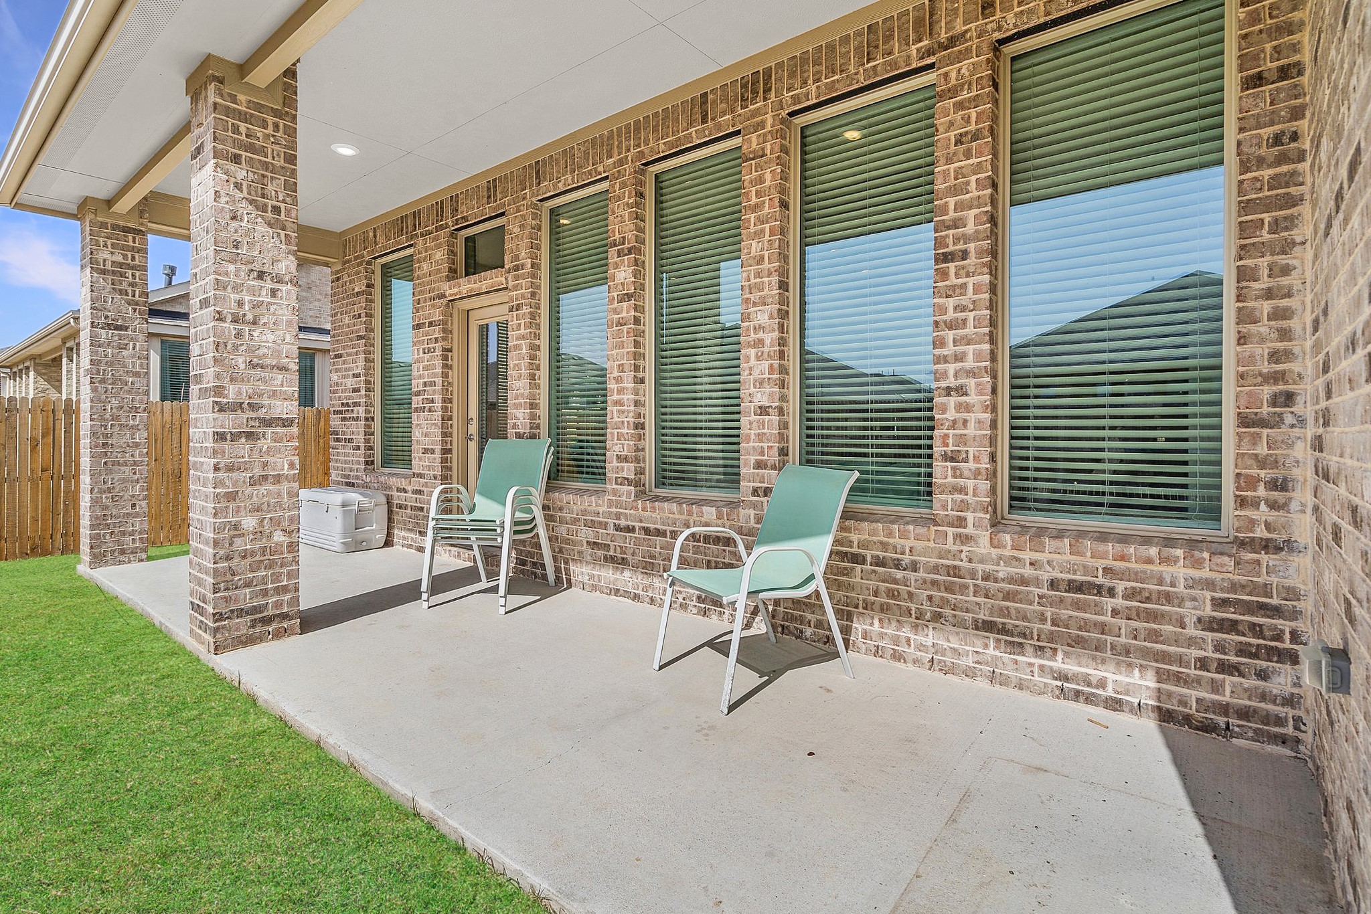
Situated on a spacious corner lot, the backyard is fully enclosed with a wood privacy fence and includes a covered patio--perfect for outdoor entertaining. Residents of Sendera Ranch enjoy an array of community amenities, including walking and jogging trails, pools, playgrounds, and lush green spaces. Located in Northwest ISD, this home offers the perfect combination of comfort, style, and convenience.

4
beds

3
baths

2,175 Sq.Ft. LIVING AREA

7,753.68 Sq.Ft. lot

Stephanie Kahan

Stephanie Kahan

Features & Amenities

Interior

  • total bedrooms4
  • Total bathrooms3
  • full bathrooms3
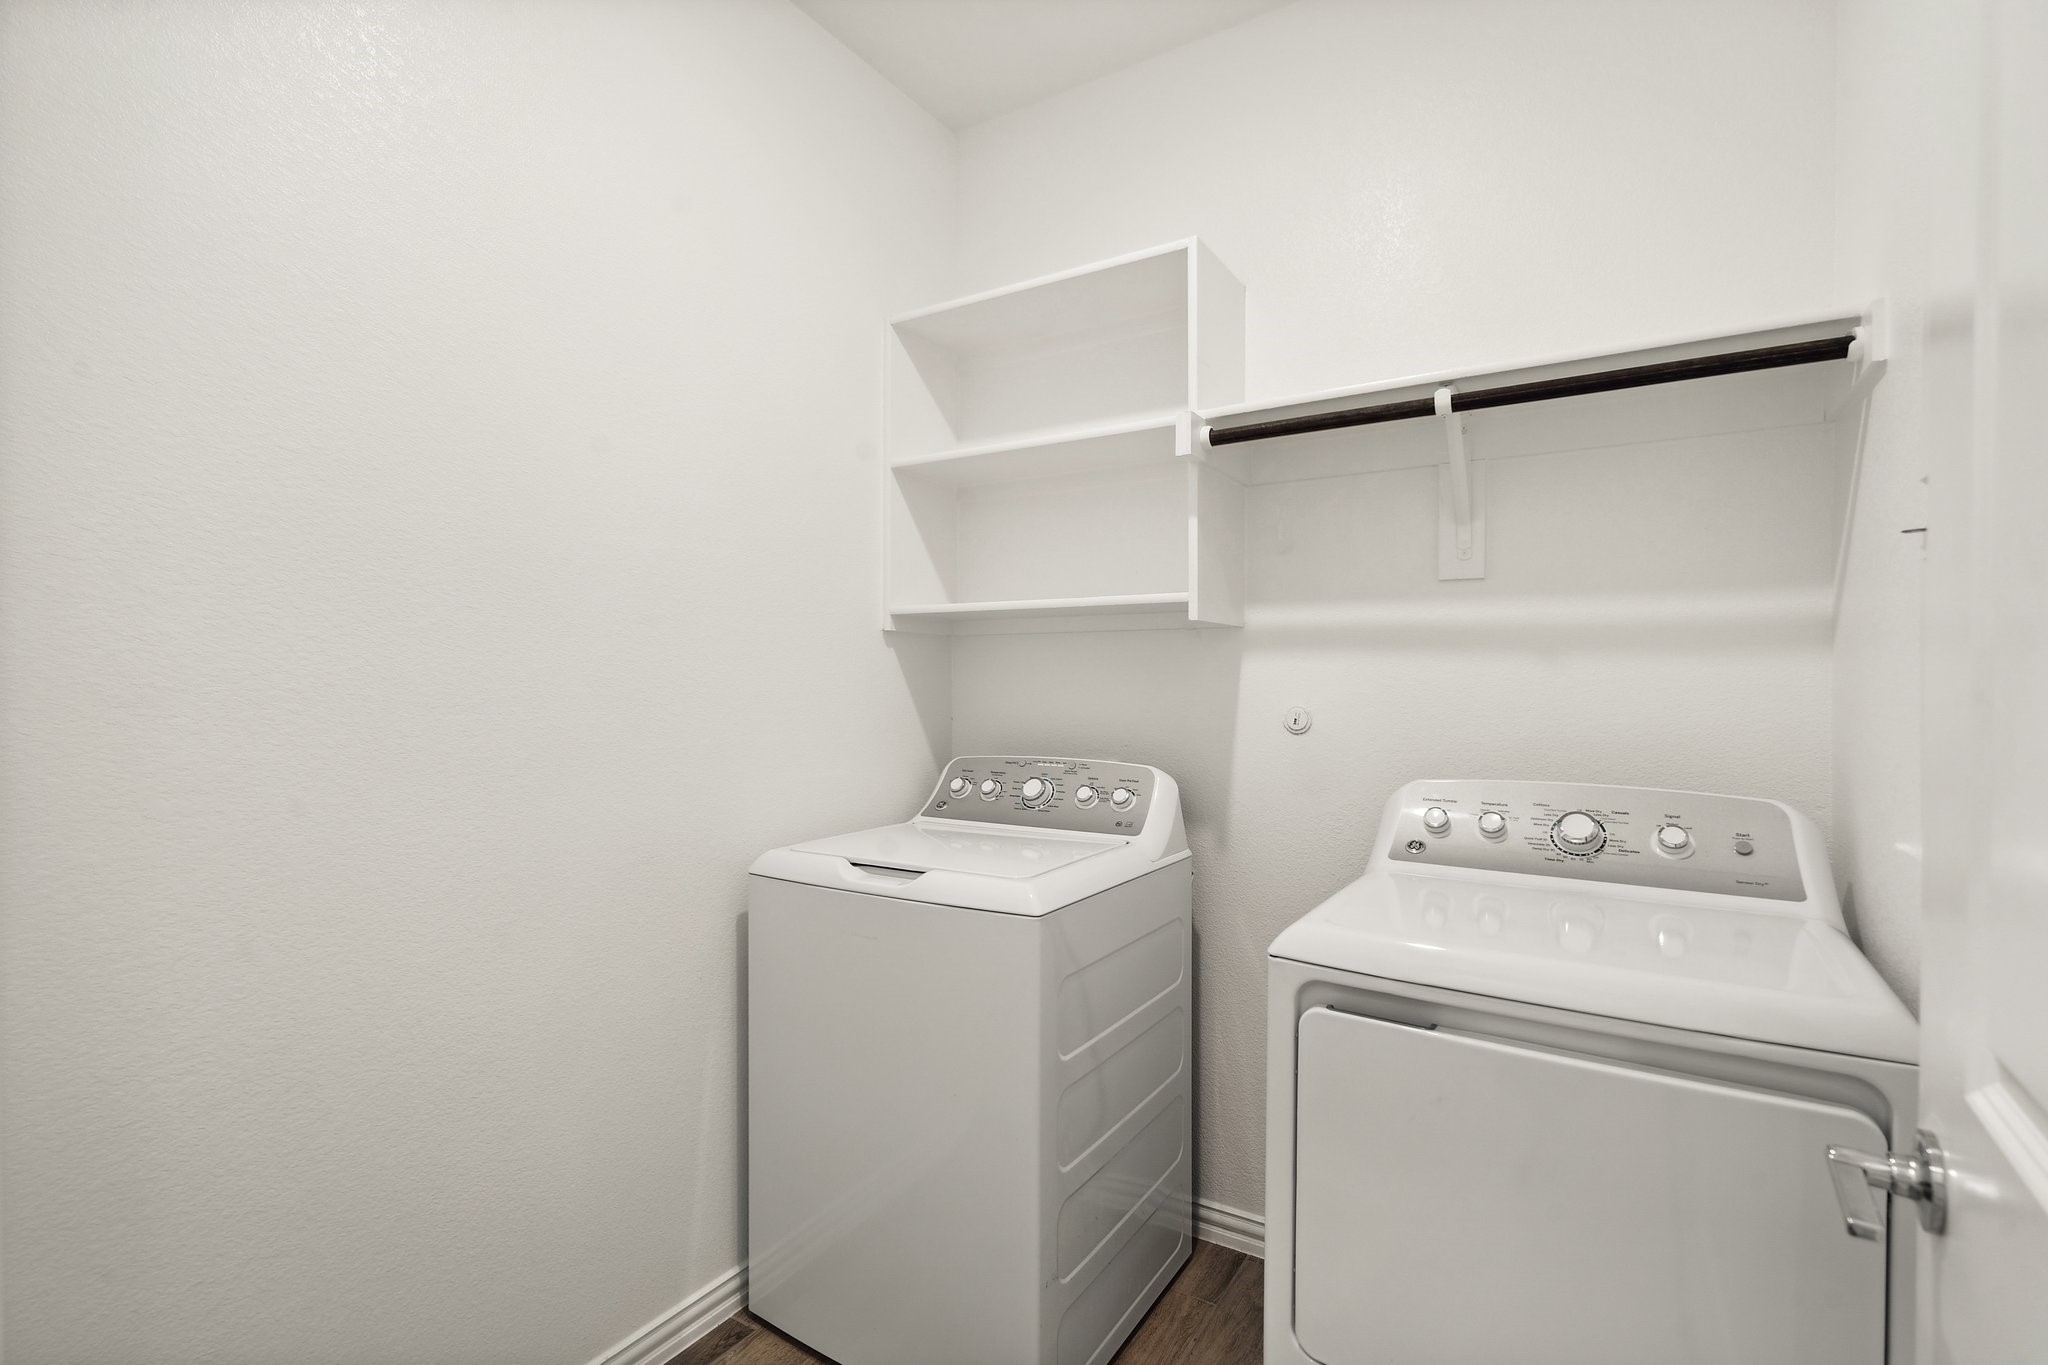
  • Laundry room Washer Hookup, Electric Dryer Hookup, Laundry in Utility Room
  • Flooring Carpet, Tile
  • Fireplace Electric
  • APPLIANCES Some Gas Appliances, Dishwasher, Gas Cooktop, Disposal, Microwave, Plumbed For Gas
  • other interior Features Decorative/Designer Lighting Fixtures, Double Vanity, Granite Counters, High Speed Internet, Kitchen Island, Open Floorplan, Pantry, Cable TV, Walk-In Closet(s)

Area & Lot

  • Status Sold
  • Date Sold May 15, 2025
  • Living Area2,175 Sq.Ft.
  • Lot Area7,753.68 Sq.Ft.
  • MLS® ID20866205
  • TypeResidential
  • YEAR BUILT2023
  • NeighborhoodHaslet
  • Architecture StylesTraditional, Detached
  • Elementary SchoolLance Thompson
  • Middle SchoolWilson
  • High SchoolNorthwest
  • School DistrictNorthwest ISD

Exterior

  • STORIES1
  • Garage Space2.0
  • water SourcePublic
  • utilitiesNatural Gas Available, Sewer Available, Separate Meters, Water Available, Cable Available
  • PoolNone, Community
  • roofComposition
  • lot featuresCorner Lot, Interior Lot, Landscaped, Subdivision
  • parkingGarage, Garage Door Opener
  • HEAT TYPECentral, Natural Gas
  • AIR CONDITIONINGCentral Air, Ceiling Fan(s), Electric
  • sewerPublic Sewer
  • SubstructureSlab
  • security FeaturesSmoke Detector(s)

Financial

  • Price Upon Request
View Virtual Tour

Haslet

Explore the exclusive Haslet neighborhood guide from Stephanie Kahan. See the latest Haslet homes for sale.

Explore

Work With Stephanie

Whether you're buying or selling, work with Stephanie for personalized guidance, local expertise, and a real estate experience built around your goals. our goals deserve a thoughtful strategy. Partner with Stephanie for responsive service, Fort Worth expertise, and support throughout every step.

Follow Me on Instagram