Leave a Message

Thank you for your message. I will be in touch with you shortly.

14613 Bootes Drive
14613 Bootes Drive
14613 Bootes Drive
14613 Bootes Drive
14613 Bootes Drive
14613 Bootes Drive
14613 Bootes Drive
14613 Bootes Drive
14613 Bootes Drive
14613 Bootes Drive
14613 Bootes Drive
14613 Bootes Drive
14613 Bootes Drive
14613 Bootes Drive
14613 Bootes Drive
14613 Bootes Drive
14613 Bootes Drive
14613 Bootes Drive
14613 Bootes Drive
14613 Bootes Drive
14613 Bootes Drive
14613 Bootes Drive
14613 Bootes Drive
14613 Bootes Drive
14613 Bootes Drive
14613 Bootes Drive
14613 Bootes Drive
14613 Bootes Drive
14613 Bootes Drive
14613 Bootes Drive
14613 Bootes Drive
14613 Bootes Drive
14613 Bootes Drive
14613 Bootes Drive
14613 Bootes Drive
14613 Bootes Drive
14613 Bootes Drive
14613 Bootes Drive
14613 Bootes Drive
14613 Bootes Drive
SEE ALL PHOTOS
14613 Bootes Drive
14613 Bootes Drive
14613 Bootes Drive
14613 Bootes Drive
14613 Bootes Drive
14613 Bootes Drive
14613 Bootes Drive
14613 Bootes Drive
14613 Bootes Drive
14613 Bootes Drive
14613 Bootes Drive
14613 Bootes Drive
14613 Bootes Drive
14613 Bootes Drive
14613 Bootes Drive
14613 Bootes Drive
14613 Bootes Drive
14613 Bootes Drive
14613 Bootes Drive
14613 Bootes Drive
14613 Bootes Drive
14613 Bootes Drive
14613 Bootes Drive
14613 Bootes Drive
14613 Bootes Drive
14613 Bootes Drive
14613 Bootes Drive
14613 Bootes Drive
14613 Bootes Drive
14613 Bootes Drive
14613 Bootes Drive
14613 Bootes Drive
14613 Bootes Drive
14613 Bootes Drive
14613 Bootes Drive
14613 Bootes Drive
14613 Bootes Drive
14613 Bootes Drive
14613 Bootes Drive
14613 Bootes Drive
Leased

14613 Bootes Drive

14613 Bootes Drive, Haslet, TX 76052

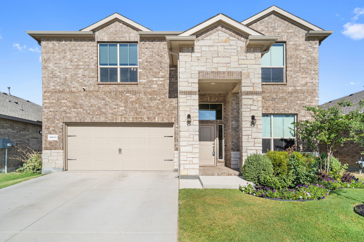
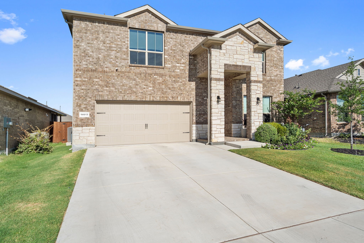
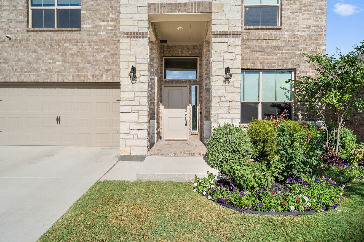
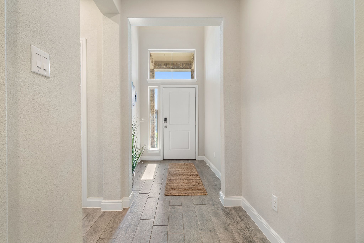
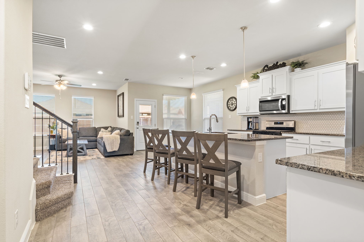
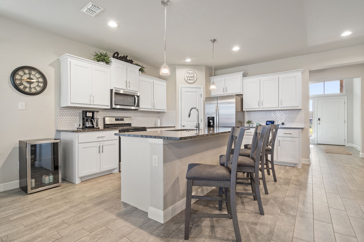
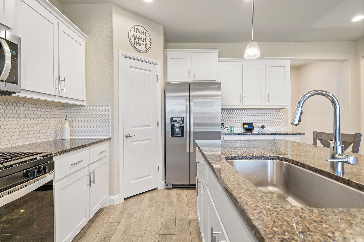
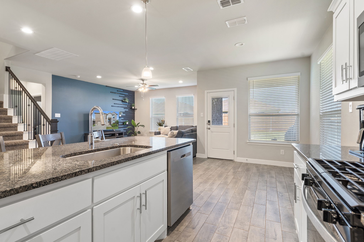
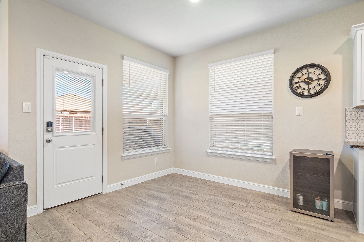
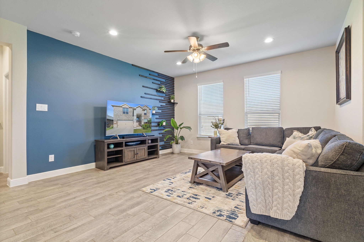
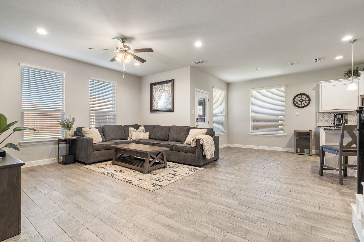
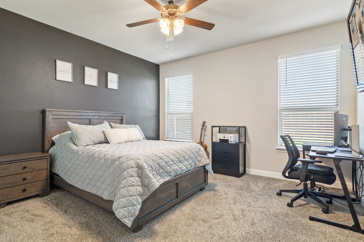
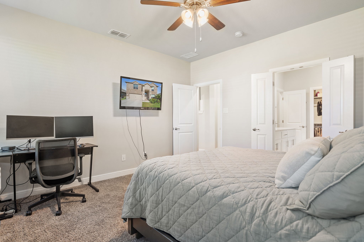
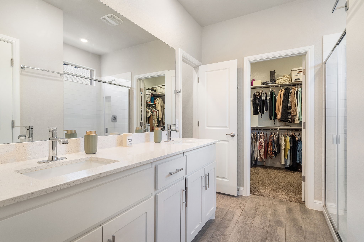
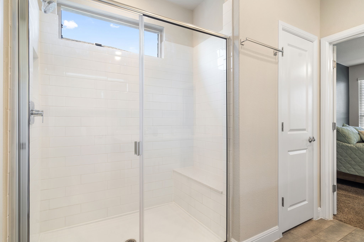
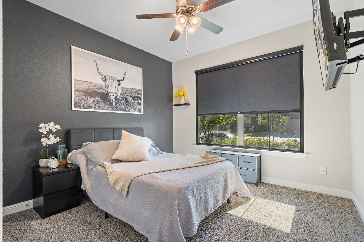
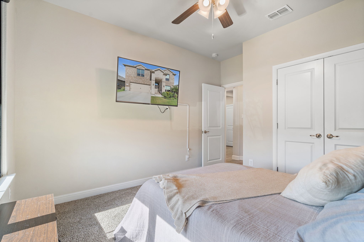
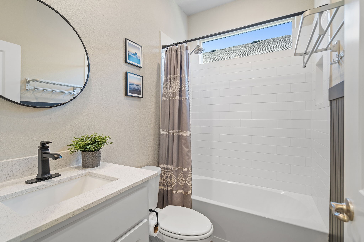
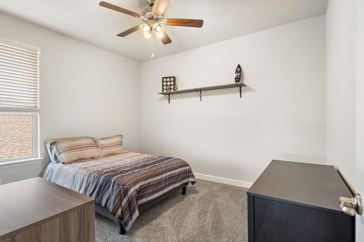
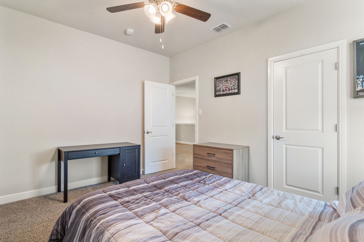
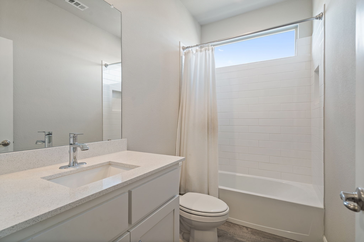
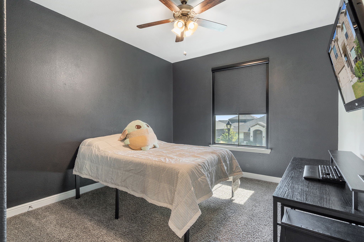
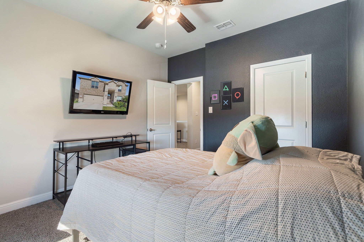
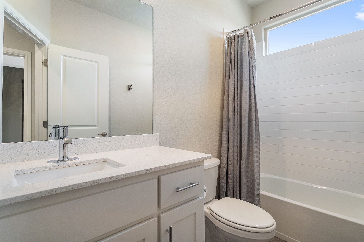
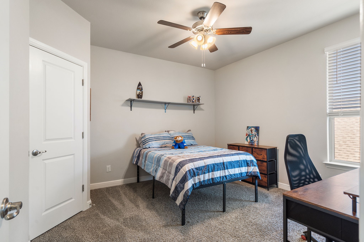
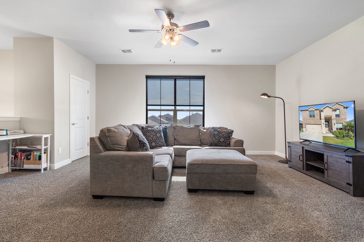
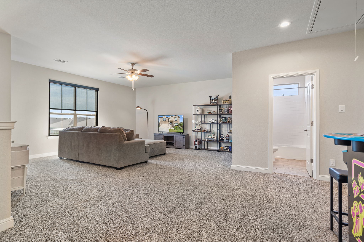
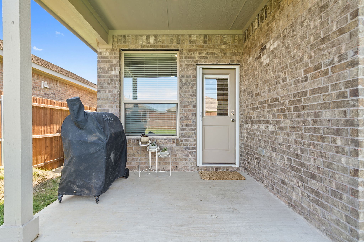
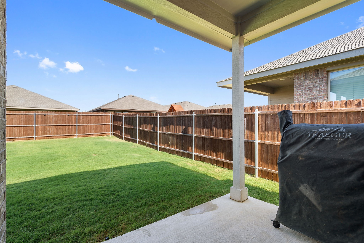
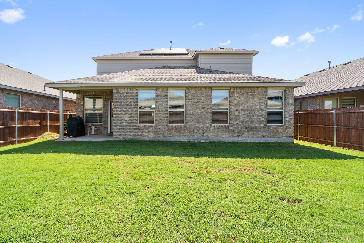
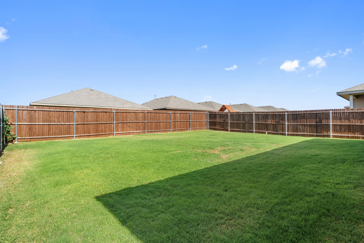
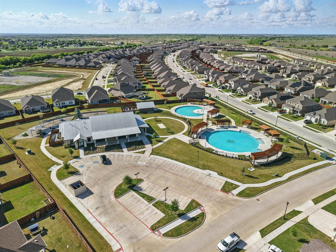
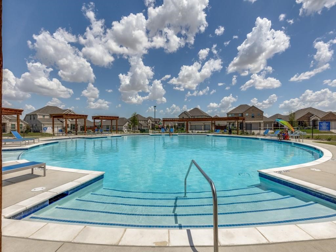
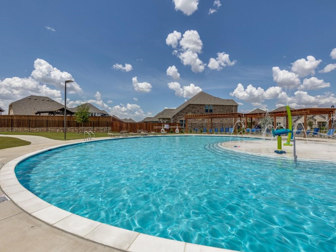
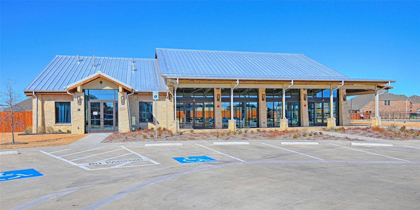
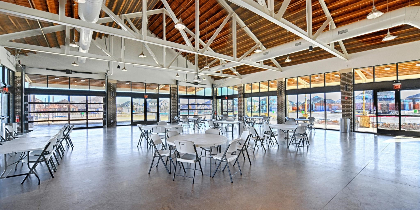
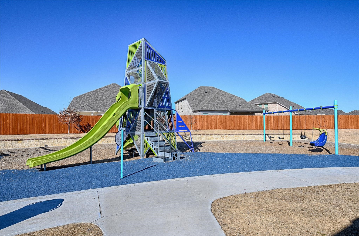
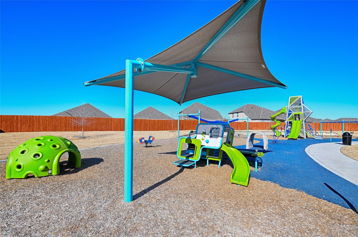
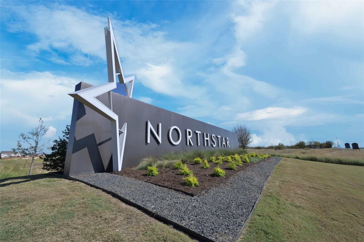
Welcome to 14613 Bootes Drive, a beautifully designed 5-bedroom, 4-bath home located in the master-planned Northstar community in Haslet. This stunning D.R. Horton Redrock floorplan offers over 2,800 square feet of stylish, functional living space with an open-concept layout & elevated finishes. The chef-inspired kitchen features a large granite island, gas range, stainless steel appliances, a walk-in pantry, and designer lighting that opens to a spacious living and dining area filled with natural light. A private guest suite downstairs is perfect for visitors or multi-generational living, while upstairs you'll find three additional bedrooms, two full bathrooms, and an ENORMOUS flexible game or living room space. The expansive primary suite offers a spa-like bath with an oversized shower with bench, dual vanities, oversized linen closet and a walk-in closet. This energy-efficient home includes a tankless water heater, dual-zone HVAC, full sprinkler system, and landscaped yard with a covered patio for relaxing or entertaining. Located in the highly sought-after Northwest ISD and just minutes from I-35W and Hwy 114, this home also gives you access to Northstar's unmatched amenities: multiple resort-style pools including a lazy river, cabanas, clubhouse, jogging trails, soccer field, playgrounds, and well-maintained green spaces. Don't miss your chance to own a nearly new home with all the extras in a community that truly has it all.

5
beds

4
baths

2,812 Sq.Ft. LIVING AREA

6,011.28 Sq.Ft. lot

Stephanie Kahan

Stephanie Kahan

Features & Amenities

Interior

  • total bedrooms5
  • Total bathrooms4
  • full bathrooms4
  • Flooring Carpet, Ceramic Tile
  • APPLIANCES Some Gas Appliances, Dishwasher, Electric Oven, Disposal, Gas Range, Plumbed For Gas, Tankless Water Heater
  • other interior Features Chandelier, Decorative/Designer Lighting Fixtures, Double Vanity, Eat-in Kitchen, Granite Counters, In-Law Floorplan, Kitchen Island, Open Floorplan, Pantry, Smart Home, Cable TV, Walk-In Closet(s)

Area & Lot

  • Status Leased
  • Date Leased September 15, 2025
  • Living Area2,812 Sq.Ft.
  • Lot Area6,011.28 Sq.Ft.
  • MLS® ID21034660
  • TypeResidential
  • YEAR BUILT2023
  • NeighborhoodHaslet
  • Architecture StylesTraditional, Detached
  • Elementary SchoolMolly Livengood Carter
  • Middle SchoolWilson
  • High SchoolNorthwest
  • School DistrictNorthwest ISD

Exterior

  • STORIES2
  • Garage Space2.0
  • water SourcePublic
  • utilitiesElectricity Connected, Natural Gas Available, Sewer Available, Separate Meters, Water Available, Cable Available
  • PoolNone
  • roofComposition
  • lot featuresSubdivision, Sprinkler System
  • parkingDriveway, Garage Faces Front, Garage, Garage Door Opener
  • HEAT TYPECentral, Natural Gas
  • AIR CONDITIONINGCentral Air, Ceiling Fan(s), Electric
  • sewerPublic Sewer
  • security FeaturesSecurity System, Carbon Monoxide Detector(s), Smoke Detector(s)

Financial

  • Price Upon Request
View Virtual Tour

Haslet

Explore the exclusive Haslet neighborhood guide from Stephanie Kahan. See the latest Haslet homes for sale.

Explore

Work With Stephanie

Whether you're buying or selling, work with Stephanie for personalized guidance, local expertise, and a real estate experience built around your goals. our goals deserve a thoughtful strategy. Partner with Stephanie for responsive service, Fort Worth expertise, and support throughout every step.

Follow Me on Instagram