Leave a Message

Thank you for your message. I will be in touch with you shortly.

161 Ava Rose Lane
161 Ava Rose Lane
161 Ava Rose Lane
161 Ava Rose Lane
161 Ava Rose Lane
161 Ava Rose Lane
161 Ava Rose Lane
161 Ava Rose Lane
161 Ava Rose Lane
161 Ava Rose Lane
161 Ava Rose Lane
161 Ava Rose Lane
161 Ava Rose Lane
161 Ava Rose Lane
161 Ava Rose Lane
161 Ava Rose Lane
161 Ava Rose Lane
161 Ava Rose Lane
161 Ava Rose Lane
161 Ava Rose Lane
161 Ava Rose Lane
161 Ava Rose Lane
161 Ava Rose Lane
161 Ava Rose Lane
161 Ava Rose Lane
161 Ava Rose Lane
161 Ava Rose Lane
161 Ava Rose Lane
161 Ava Rose Lane
161 Ava Rose Lane
161 Ava Rose Lane
161 Ava Rose Lane
161 Ava Rose Lane
161 Ava Rose Lane
161 Ava Rose Lane
161 Ava Rose Lane
161 Ava Rose Lane
161 Ava Rose Lane
161 Ava Rose Lane
SEE ALL PHOTOS
161 Ava Rose Lane
161 Ava Rose Lane
161 Ava Rose Lane
161 Ava Rose Lane
161 Ava Rose Lane
161 Ava Rose Lane
161 Ava Rose Lane
161 Ava Rose Lane
161 Ava Rose Lane
161 Ava Rose Lane
161 Ava Rose Lane
161 Ava Rose Lane
161 Ava Rose Lane
161 Ava Rose Lane
161 Ava Rose Lane
161 Ava Rose Lane
161 Ava Rose Lane
161 Ava Rose Lane
161 Ava Rose Lane
161 Ava Rose Lane
161 Ava Rose Lane
161 Ava Rose Lane
161 Ava Rose Lane
161 Ava Rose Lane
161 Ava Rose Lane
161 Ava Rose Lane
161 Ava Rose Lane
161 Ava Rose Lane
161 Ava Rose Lane
161 Ava Rose Lane
161 Ava Rose Lane
161 Ava Rose Lane
161 Ava Rose Lane
161 Ava Rose Lane
161 Ava Rose Lane
161 Ava Rose Lane
161 Ava Rose Lane
161 Ava Rose Lane
161 Ava Rose Lane
Sold

161 Ava Rose Lane

161 Ava Rose Lane, Waxahachie, TX 75167

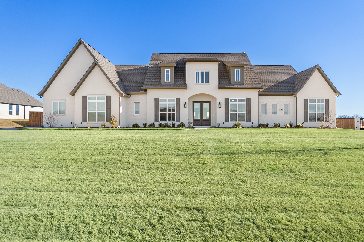
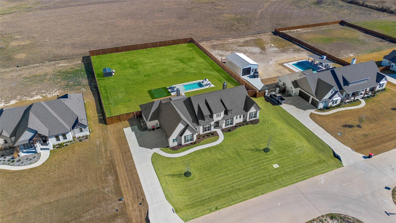
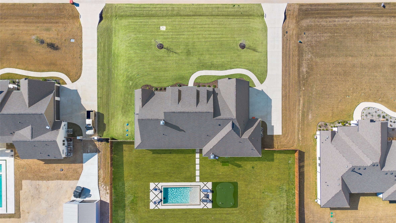
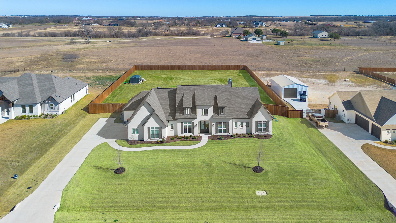
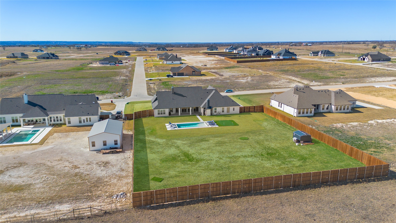
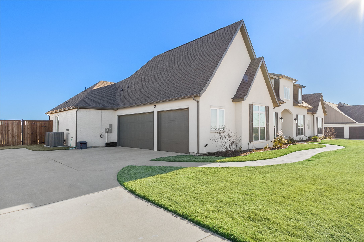
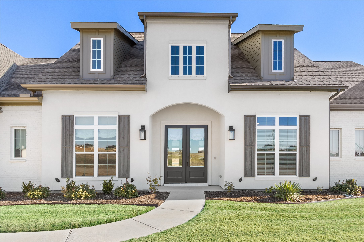
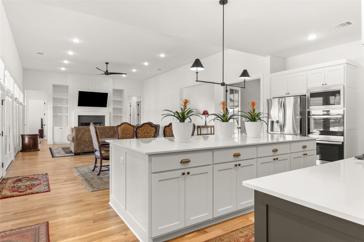
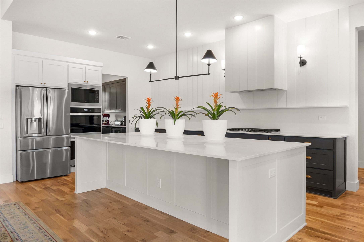
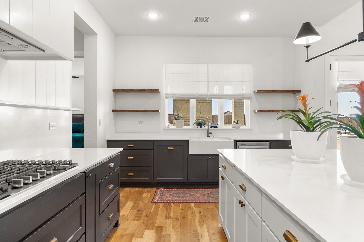
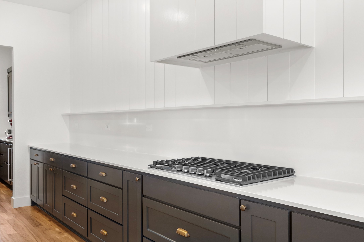
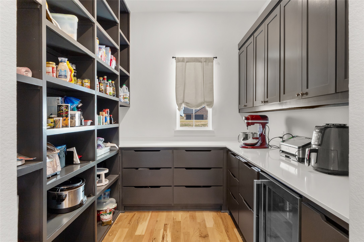
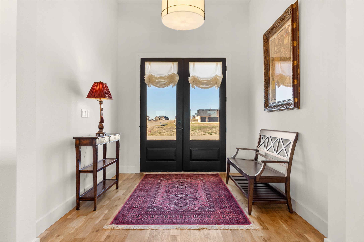
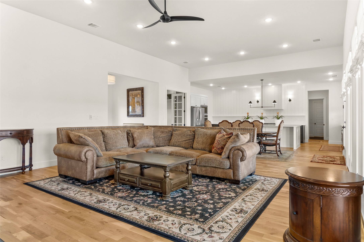
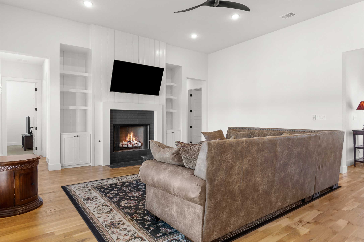
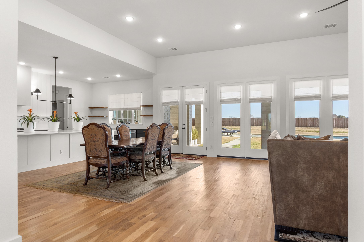
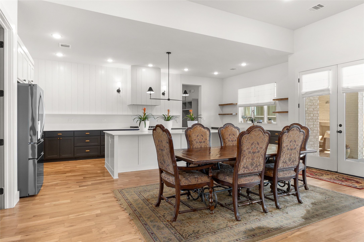
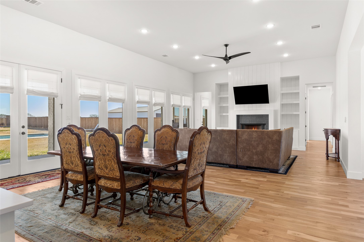
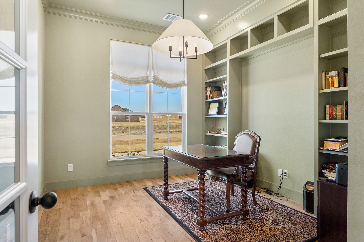
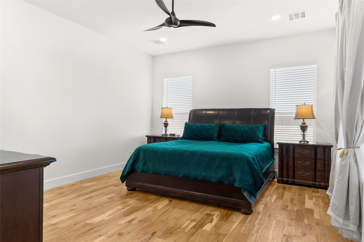
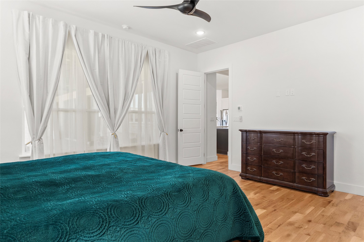
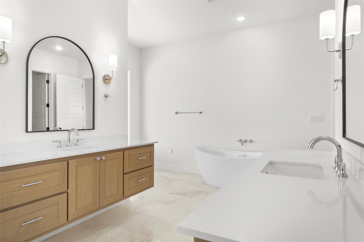
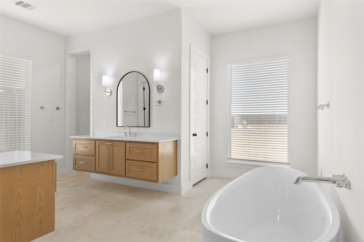
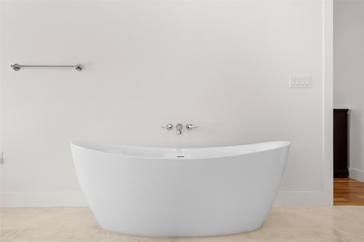
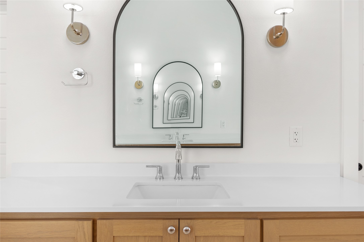
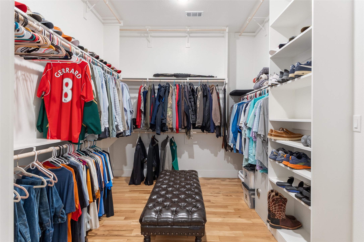
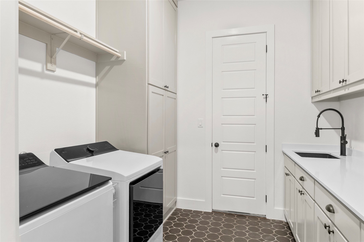
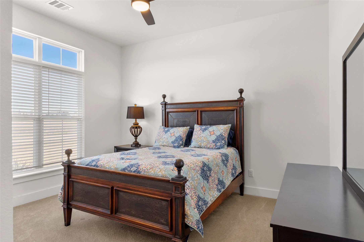
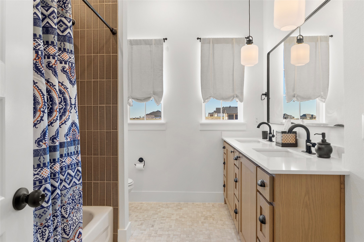
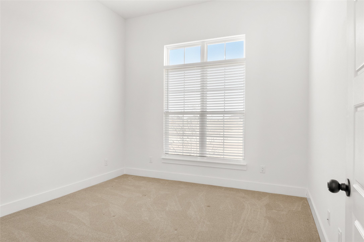
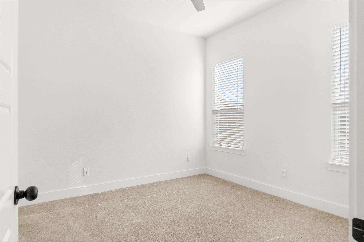
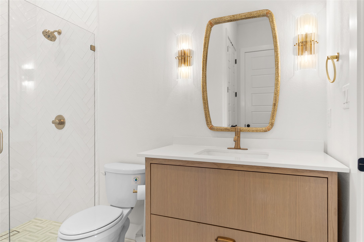
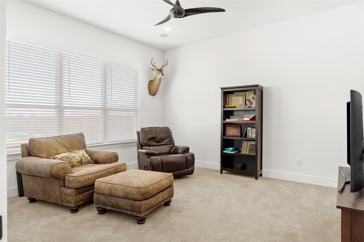
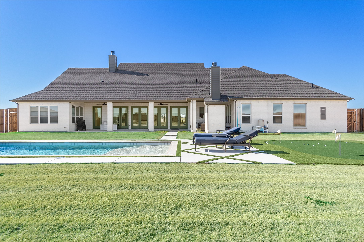
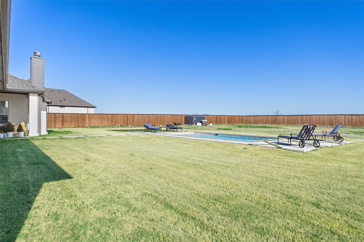
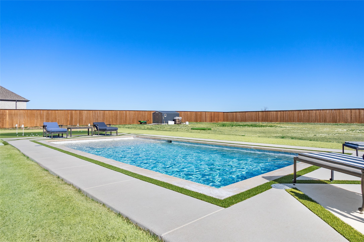
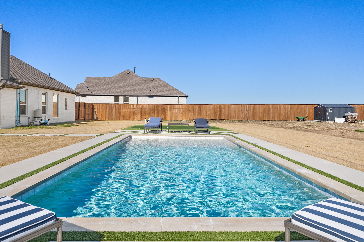
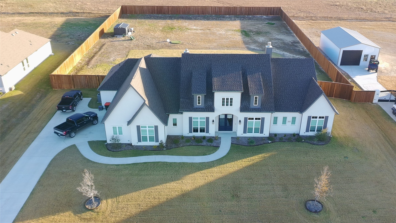
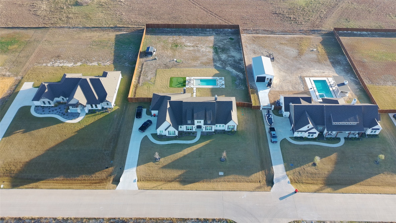
Luxury one-story home on a full acre with nearly 3,400 square feet of thoughtfully designed living space with beautiful hardwood floors and premium window coverings. This 4-bedroom, 3-bath residence offers an open, functional layout with beautiful natural light, an interior fireplace, and a dedicated elegant home office ideal for working from home. The kitchen is an absolute standout with quartz countertops, stainless steel appliances, double oven, and farm sink. There is also a huge kitchen island, and massive butler's pantry complete kitchen storage opportunities to keep everything tucked away so hosting and daily cooking feel beautiful and organized. The primary bedroom is separate from the other bedrooms and features a large walk-through closet with direct access to the laundry room for everyday convenience. The primary bathroom has separate floating vanities and gorgeous statement soaking tub. The space also features a spacious walk-in shower designed for a spa-like experience. There is also a large game room for a totally separate additional living or entertaining space. Step outside to a fully realized backyard retreat with a resort-style pool, covered 50x11 outdoor living area with fireplace, a putting green and chipping boxes, and an 8-foot privacy fence creating total seclusion. Additional features include a 10x12 building on a solid 6-inch slab for workshop or flex use. A hard-to-find blend of space, privacy, and already done for you luxury amenities--this is a property that's not easy to replicate. Nothing to do but move in and enjoy this gorgeous home and all of its features. Just 15 minutes from downtown Waxahachie!

4
beds

3
baths

3,386 Sq.Ft. LIVING AREA

1 Acres lot

Stephanie Kahan

Stephanie Kahan

Features & Amenities

Interior

  • total bedrooms4
  • Total bathrooms3
  • full bathrooms3
  • Laundry room Washer Hookup, Dryer Hookup, Electric Dryer Hookup, Laundry in Utility Room
  • Flooring Carpet, Tile, Wood
  • Fireplace Gas Log, Gas Starter, Living Room, Wood Burning
  • APPLIANCES Dishwasher, Gas Cooktop, Disposal, Microwave, Tankless Water Heater, Vented Exhaust Fan, Wine Cooler
  • other interior Features Built-in Features, Chandelier, Cathedral Ceiling(s), Decorative/Designer Lighting Fixtures, Double Vanity, Granite Counters, Kitchen Island, Open Floorplan, Pantry, Vaulted Ceiling(s), Walk-In Closet(s), Wired for Sound

Area & Lot

  • Status Sold
  • Date Sold February 18, 2026
  • Living Area3,386 Sq.Ft.
  • Lot Area1 Acres
  • MLS® ID21157070
  • TypeResidential
  • YEAR BUILT2023
  • Architecture StylesDetached
  • Elementary SchoolDunaway
  • High SchoolWaxahachie
  • School DistrictWaxahachie ISD

Exterior

  • STORIES1
  • Garage Space3.0
  • water SourceCommunity/Coop
  • utilitiesPropane, Septic Available, Separate Meters, Water Available
  • PoolIn Ground, Outdoor Pool, Pool, Private
  • roofComposition
  • lot featuresBack Yard, Lawn, Landscaped, Sprinkler System
  • parkingDriveway, Garage Faces Side
  • HEAT TYPECentral, Electric, Fireplace(s)
  • AIR CONDITIONINGCentral Air, Ceiling Fan(s), Electric
  • sewerAerobic Septic
  • SubstructureSlab
  • security FeaturesCarbon Monoxide Detector(s), Smoke Detector(s)
  • other exterior FeaturesRain Gutters

Financial

  • Price Upon Request
View Virtual Tour

Work With Stephanie

Whether you're buying or selling, work with Stephanie for personalized guidance, local expertise, and a real estate experience built around your goals. our goals deserve a thoughtful strategy. Partner with Stephanie for responsive service, Fort Worth expertise, and support throughout every step.

Follow Me on Instagram