Leave a Message

Thank you for your message. I will be in touch with you shortly.

1709 Rosebriar Lane
1709 Rosebriar Lane
1709 Rosebriar Lane
1709 Rosebriar Lane
1709 Rosebriar Lane
1709 Rosebriar Lane
1709 Rosebriar Lane
1709 Rosebriar Lane
1709 Rosebriar Lane
1709 Rosebriar Lane
1709 Rosebriar Lane
1709 Rosebriar Lane
1709 Rosebriar Lane
1709 Rosebriar Lane
1709 Rosebriar Lane
1709 Rosebriar Lane
1709 Rosebriar Lane
1709 Rosebriar Lane
1709 Rosebriar Lane
1709 Rosebriar Lane
1709 Rosebriar Lane
1709 Rosebriar Lane
1709 Rosebriar Lane
1709 Rosebriar Lane
1709 Rosebriar Lane
1709 Rosebriar Lane
1709 Rosebriar Lane
1709 Rosebriar Lane
1709 Rosebriar Lane
1709 Rosebriar Lane
1709 Rosebriar Lane
1709 Rosebriar Lane
1709 Rosebriar Lane
1709 Rosebriar Lane
1709 Rosebriar Lane
1709 Rosebriar Lane
1709 Rosebriar Lane
1709 Rosebriar Lane
1709 Rosebriar Lane
1709 Rosebriar Lane
SEE ALL PHOTOS
1709 Rosebriar Lane
1709 Rosebriar Lane
1709 Rosebriar Lane
1709 Rosebriar Lane
1709 Rosebriar Lane
1709 Rosebriar Lane
1709 Rosebriar Lane
1709 Rosebriar Lane
1709 Rosebriar Lane
1709 Rosebriar Lane
1709 Rosebriar Lane
1709 Rosebriar Lane
1709 Rosebriar Lane
1709 Rosebriar Lane
1709 Rosebriar Lane
1709 Rosebriar Lane
1709 Rosebriar Lane
1709 Rosebriar Lane
1709 Rosebriar Lane
1709 Rosebriar Lane
1709 Rosebriar Lane
1709 Rosebriar Lane
1709 Rosebriar Lane
1709 Rosebriar Lane
1709 Rosebriar Lane
1709 Rosebriar Lane
1709 Rosebriar Lane
1709 Rosebriar Lane
1709 Rosebriar Lane
1709 Rosebriar Lane
1709 Rosebriar Lane
1709 Rosebriar Lane
1709 Rosebriar Lane
1709 Rosebriar Lane
1709 Rosebriar Lane
1709 Rosebriar Lane
1709 Rosebriar Lane
1709 Rosebriar Lane
1709 Rosebriar Lane
1709 Rosebriar Lane
Sold

1709 Rosebriar Lane

1709 Rosebriar Lane, Keller, TX 76248

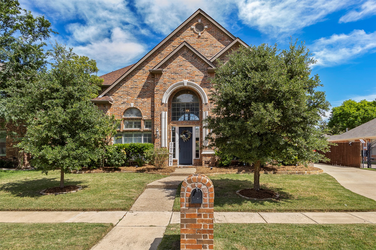
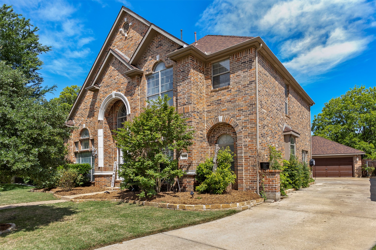
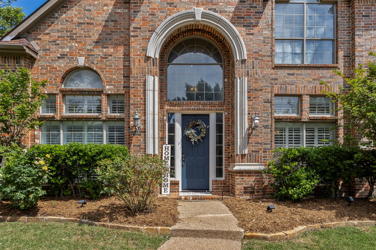
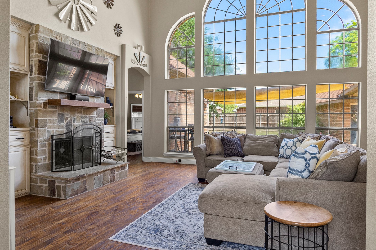
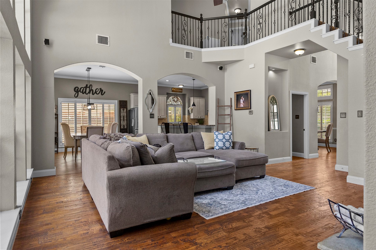
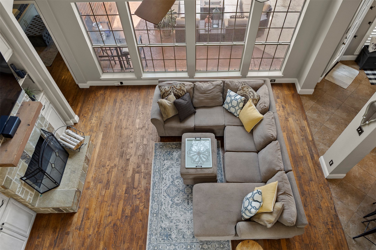
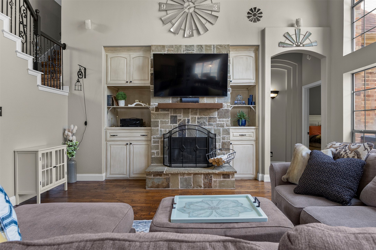
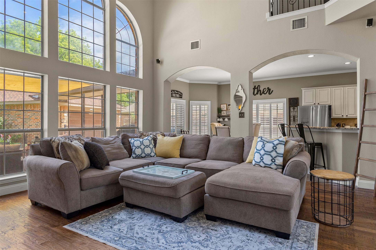
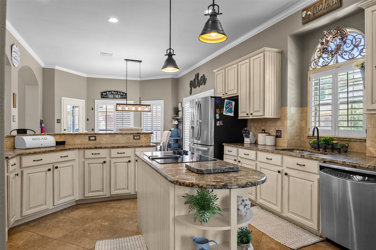
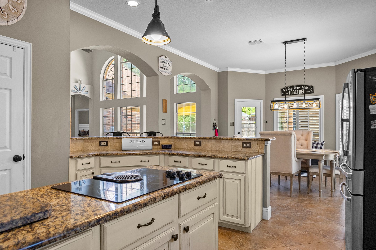
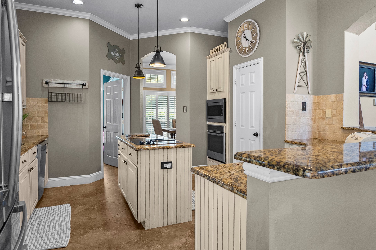
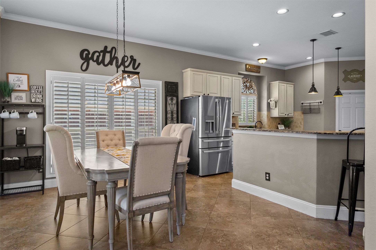
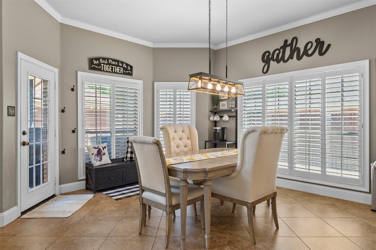
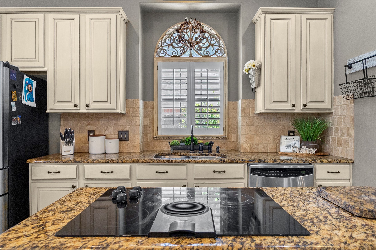
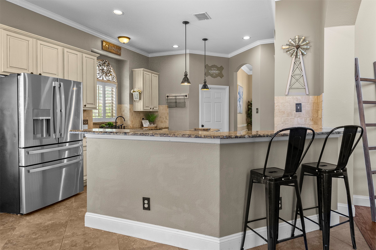
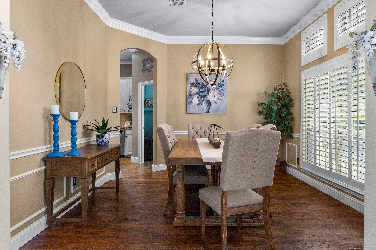
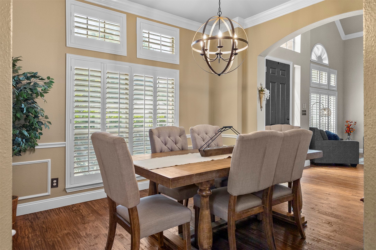
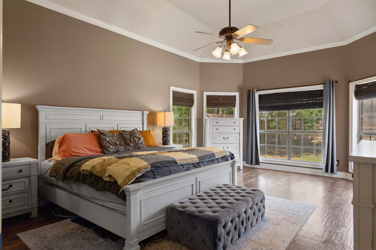
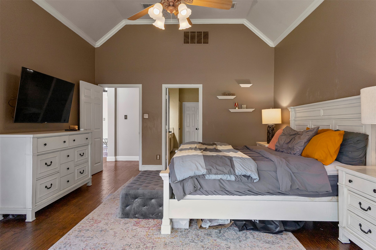
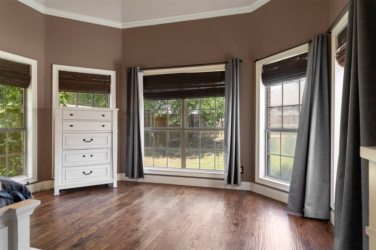
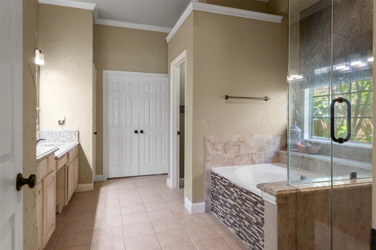
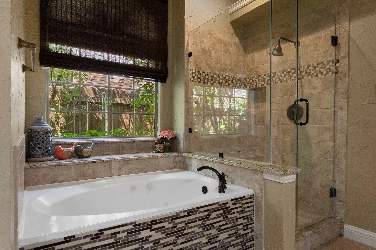
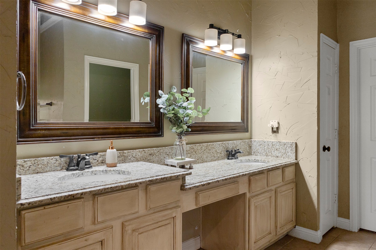
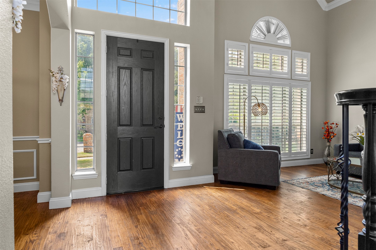
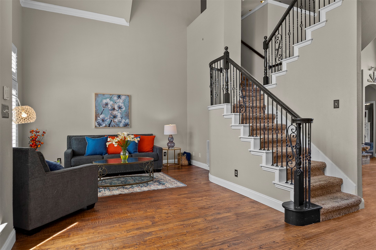
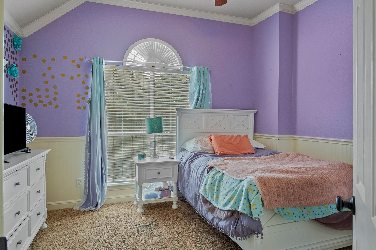
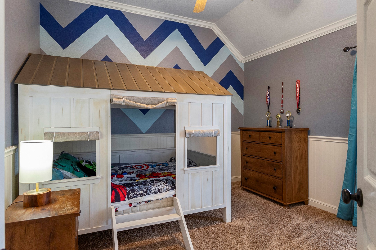
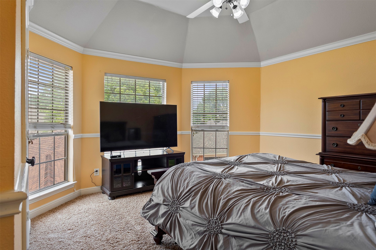
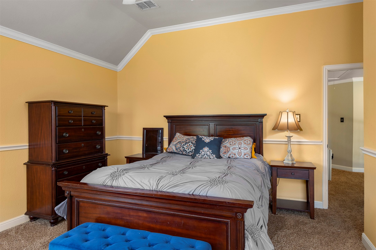
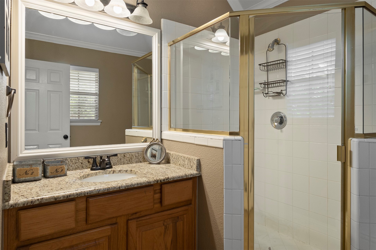
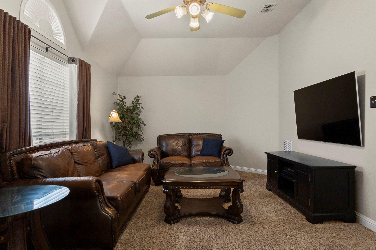
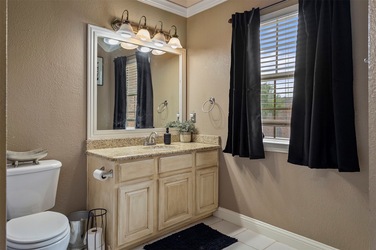
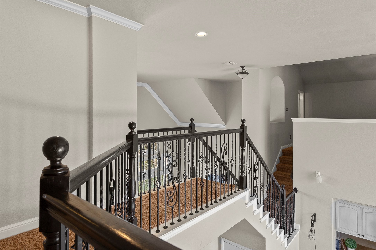
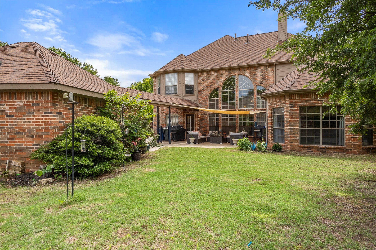
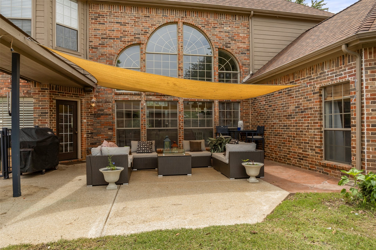
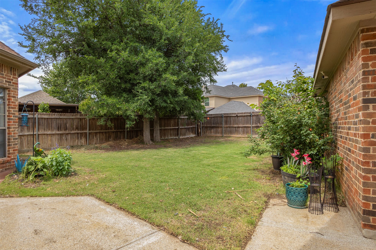
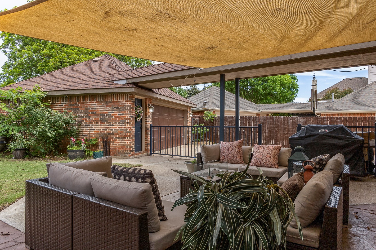
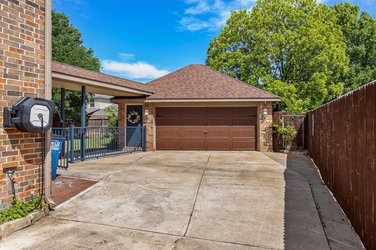
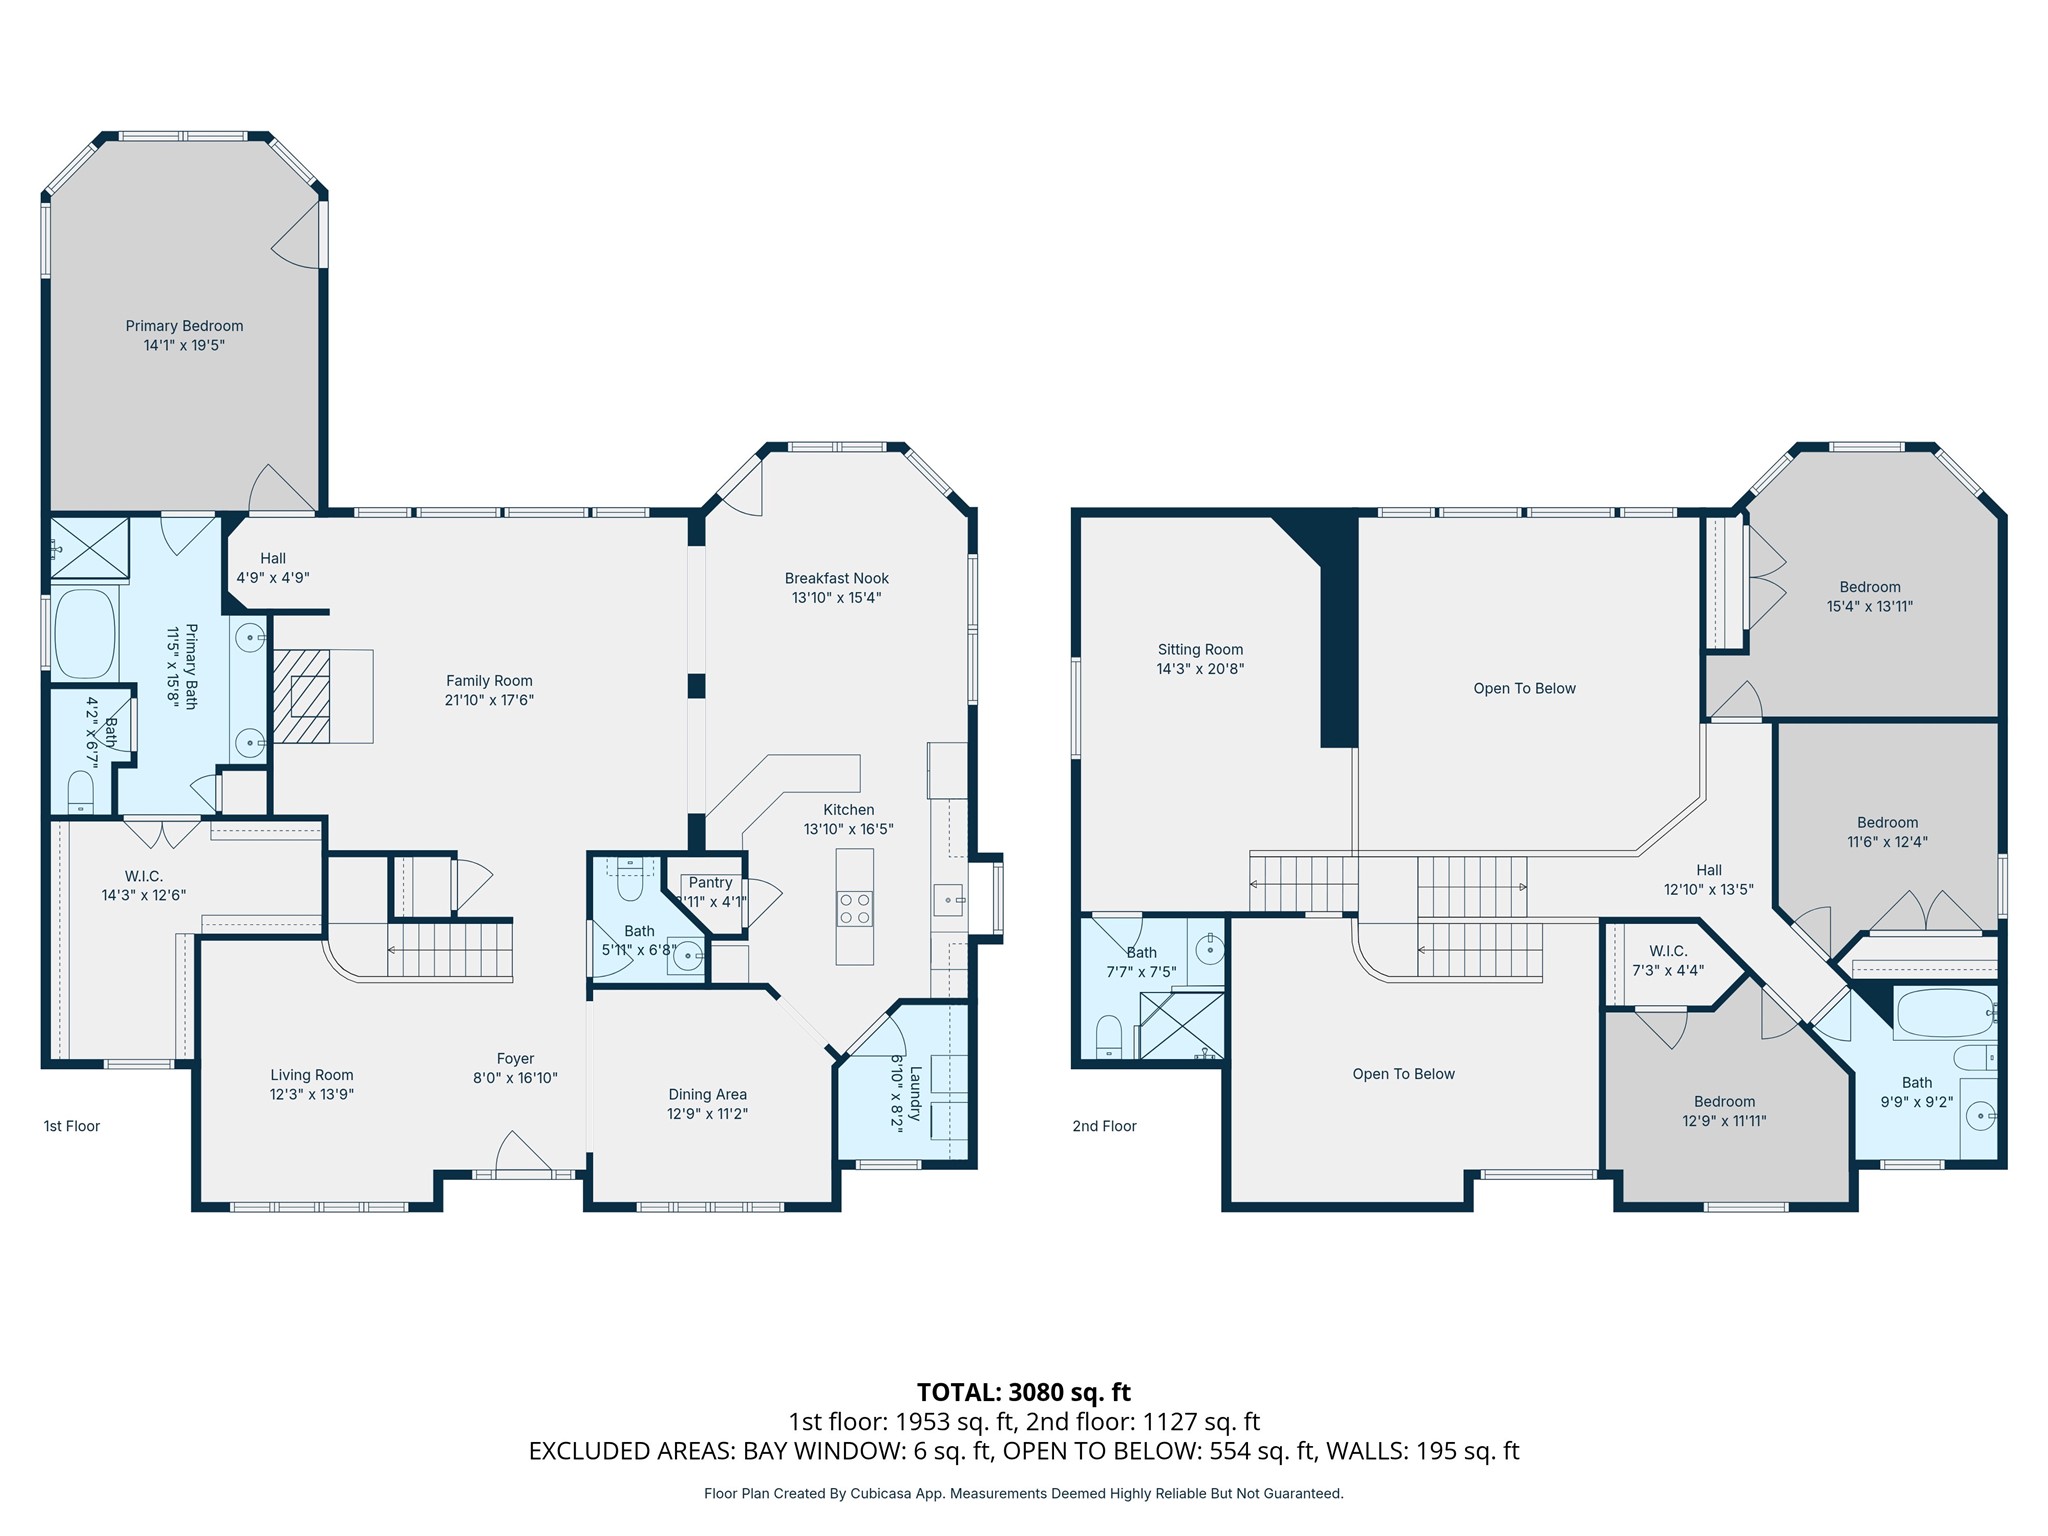
Beautifully designed and full of character, this approximately 3,400 square foot home offers 4 bedrooms and 3.5 baths in a highly desirable subdivision within acclaimed Keller ISD. A stunning entryway sets the tone, leading into light-filled living spaces highlighted by floor-to-ceiling windows along the back of the home and a stunning staircase. The kitchen is well-appointed with granite countertops, stainless steel appliances, an island, and an oversized eat-in area, while a formal dining room provides the perfect setting for entertaining. The main floor also includes a family room with gas fireplace and a second formal living area on the main floor that can easily serve as a home office. The main level features a spacious primary suite with its own sitting area, large walk-in closet, and an en-suite bath complete with double sinks, separate shower, and soaking tub. Upstairs, a private gameroom with full bath is thoughtfully separated from the three additional bedrooms, and an elegant catwalk overlooks the living spaces below. Outside, the landscaped yard features mature trees, manicured shrubs, and a large patio within a fully fenced backyard, plus a two-car garage. Built in 2001, this home offers timeless details. Roof is just 4 years old!! Enjoy access to community pools and jogging and biking trails in Bloomfield at Hidden Lakes!

4
beds

4
baths

3,408 Sq.Ft. LIVING AREA

9,104.04 Sq.Ft. lot

Stephanie Kahan

Stephanie Kahan

Features & Amenities

Interior

  • total bedrooms4
  • Total bathrooms4
  • full bathrooms3
  • half bathroom1
  • Flooring Carpet, Ceramic Tile, Hardwood
  • Fireplace Family Room, Gas Log, Gas Starter
  • APPLIANCES Dishwasher, Electric Cooktop, Electric Oven, Disposal, Microwave
  • other interior Features Chandelier, Cathedral Ceiling(s), Double Vanity, Eat-in Kitchen, Granite Counters, High Speed Internet, Kitchen Island, Open Floorplan, Pantry, Cable TV, Walk-In Closet(s)

Area & Lot

  • Status Sold
  • Date Sold August 6, 2026
  • Living Area3,408 Sq.Ft.
  • Lot Area9,104.04 Sq.Ft.
  • MLS® ID21246595
  • TypeResidential
  • YEAR BUILT2001
  • NeighborhoodKeller
  • Architecture StylesTraditional, Detached
  • Elementary SchoolFlorence
  • Middle SchoolKeller,Bear Creek
  • High SchoolKeller
  • School DistrictKeller ISD

Exterior

  • STORIES2
  • Garage Space2.0
  • water SourcePublic
  • utilitiesNatural Gas Available, Sewer Available, Separate Meters, Water Available, Cable Available
  • PoolNone, Community
  • roofComposition
  • lot featuresInterior Lot, Landscaped, Subdivision, Sprinkler System
  • parkingDriveway, Garage, Garage Door Opener
  • HEAT TYPECentral, Natural Gas
  • AIR CONDITIONINGCentral Air, Ceiling Fan(s), Electric
  • sewerPublic Sewer
  • SubstructureSlab
  • other exterior FeaturesAwning(s), Rain Gutters

Financial

  • Price Upon Request
View Virtual Tour

Keller

Upscale Suburb, Excellent Schools, Family-Friendly, Quiet Community, Green Spaces, Boutique Shopping.

Explore

Work With Stephanie

Whether you're buying or selling, work with Stephanie for personalized guidance, local expertise, and a real estate experience built around your goals. our goals deserve a thoughtful strategy. Partner with Stephanie for responsive service, Fort Worth expertise, and support throughout every step.

Follow Me on Instagram