Leave a Message

Thank you for your message. I will be in touch with you shortly.

2011 Stargrass Road
2011 Stargrass Road
2011 Stargrass Road
2011 Stargrass Road
2011 Stargrass Road
2011 Stargrass Road
2011 Stargrass Road
2011 Stargrass Road
2011 Stargrass Road
2011 Stargrass Road
2011 Stargrass Road
2011 Stargrass Road
2011 Stargrass Road
2011 Stargrass Road
2011 Stargrass Road
2011 Stargrass Road
2011 Stargrass Road
2011 Stargrass Road
2011 Stargrass Road
2011 Stargrass Road
2011 Stargrass Road
2011 Stargrass Road
2011 Stargrass Road
2011 Stargrass Road
2011 Stargrass Road
2011 Stargrass Road
2011 Stargrass Road
2011 Stargrass Road
2011 Stargrass Road
2011 Stargrass Road
2011 Stargrass Road
2011 Stargrass Road
2011 Stargrass Road
2011 Stargrass Road
2011 Stargrass Road
2011 Stargrass Road
2011 Stargrass Road
2011 Stargrass Road
2011 Stargrass Road
2011 Stargrass Road
SEE ALL PHOTOS
2011 Stargrass Road
2011 Stargrass Road
2011 Stargrass Road
2011 Stargrass Road
2011 Stargrass Road
2011 Stargrass Road
2011 Stargrass Road
2011 Stargrass Road
2011 Stargrass Road
2011 Stargrass Road
2011 Stargrass Road
2011 Stargrass Road
2011 Stargrass Road
2011 Stargrass Road
2011 Stargrass Road
2011 Stargrass Road
2011 Stargrass Road
2011 Stargrass Road
2011 Stargrass Road
2011 Stargrass Road
2011 Stargrass Road
2011 Stargrass Road
2011 Stargrass Road
2011 Stargrass Road
2011 Stargrass Road
2011 Stargrass Road
2011 Stargrass Road
2011 Stargrass Road
2011 Stargrass Road
2011 Stargrass Road
2011 Stargrass Road
2011 Stargrass Road
2011 Stargrass Road
2011 Stargrass Road
2011 Stargrass Road
2011 Stargrass Road
2011 Stargrass Road
2011 Stargrass Road
2011 Stargrass Road
2011 Stargrass Road
Leased

2011 Stargrass Road

2011 Stargrass Road, Haslet, TX 76052

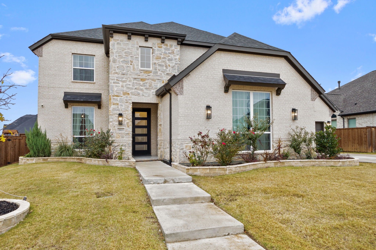
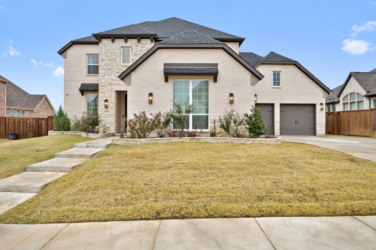
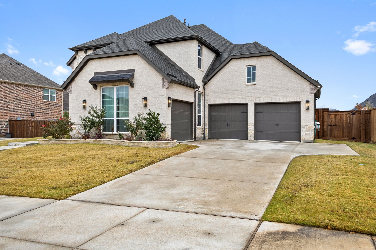
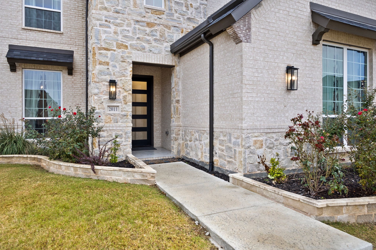
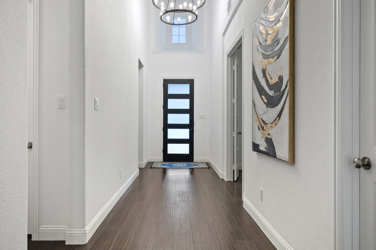
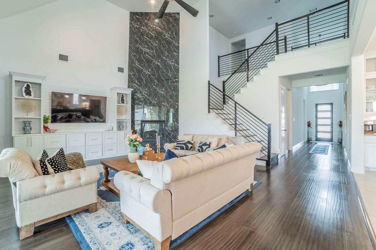
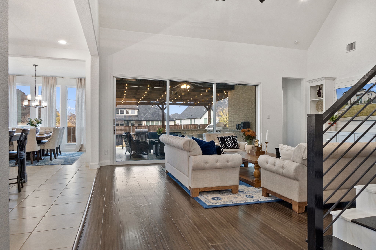
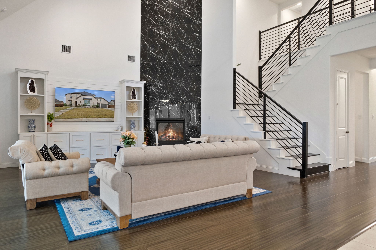
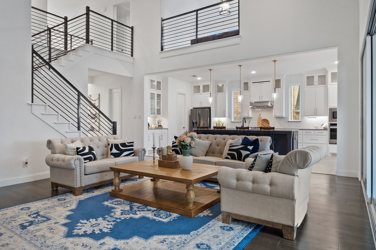
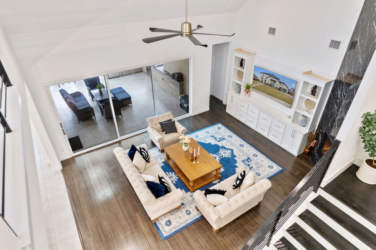
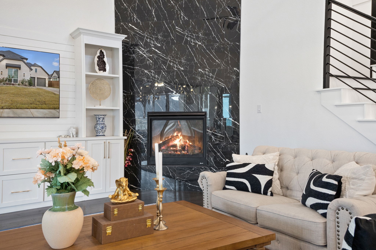
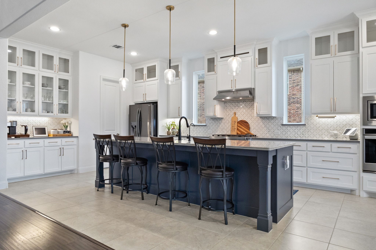
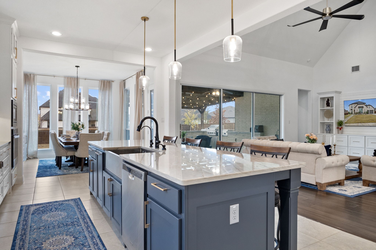
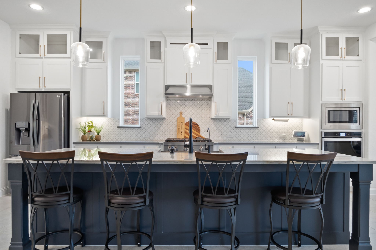
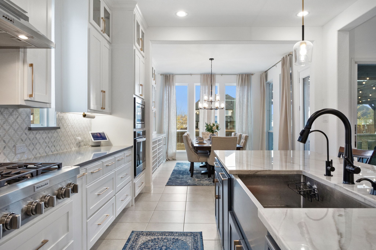
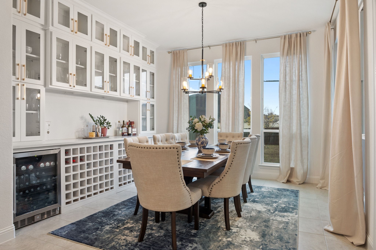
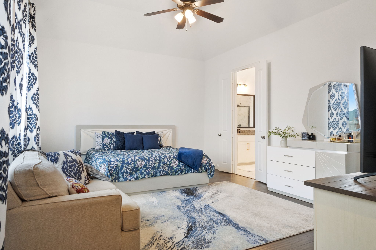
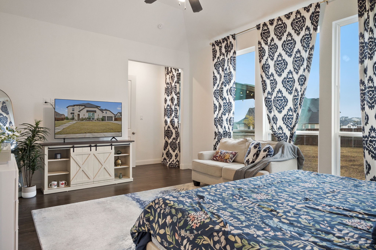
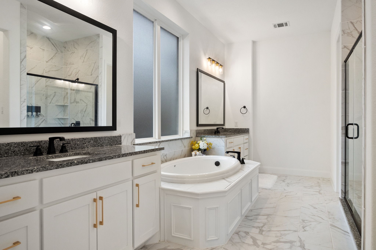
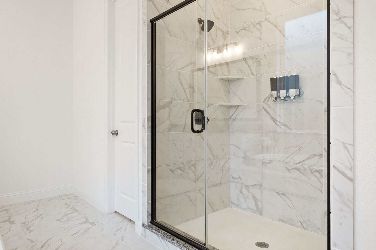
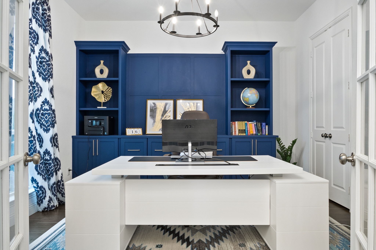
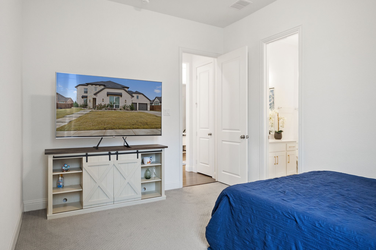
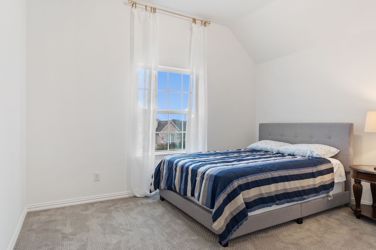
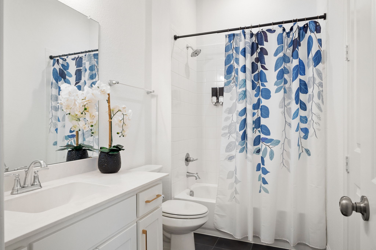
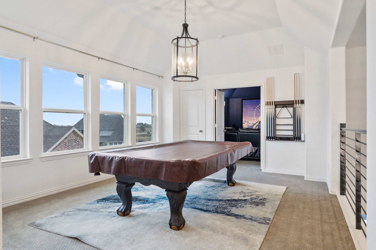
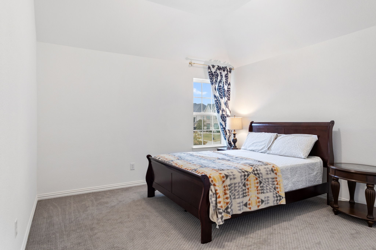
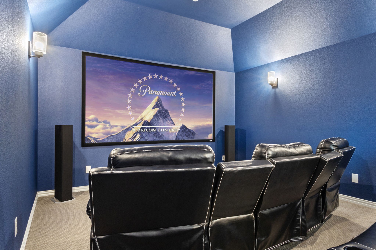
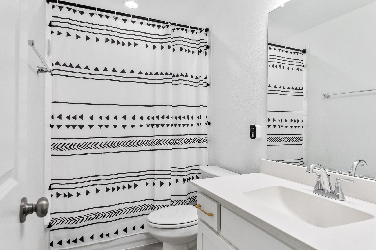
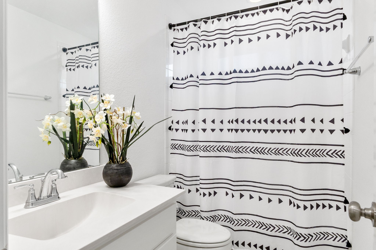
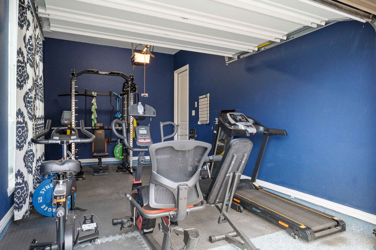
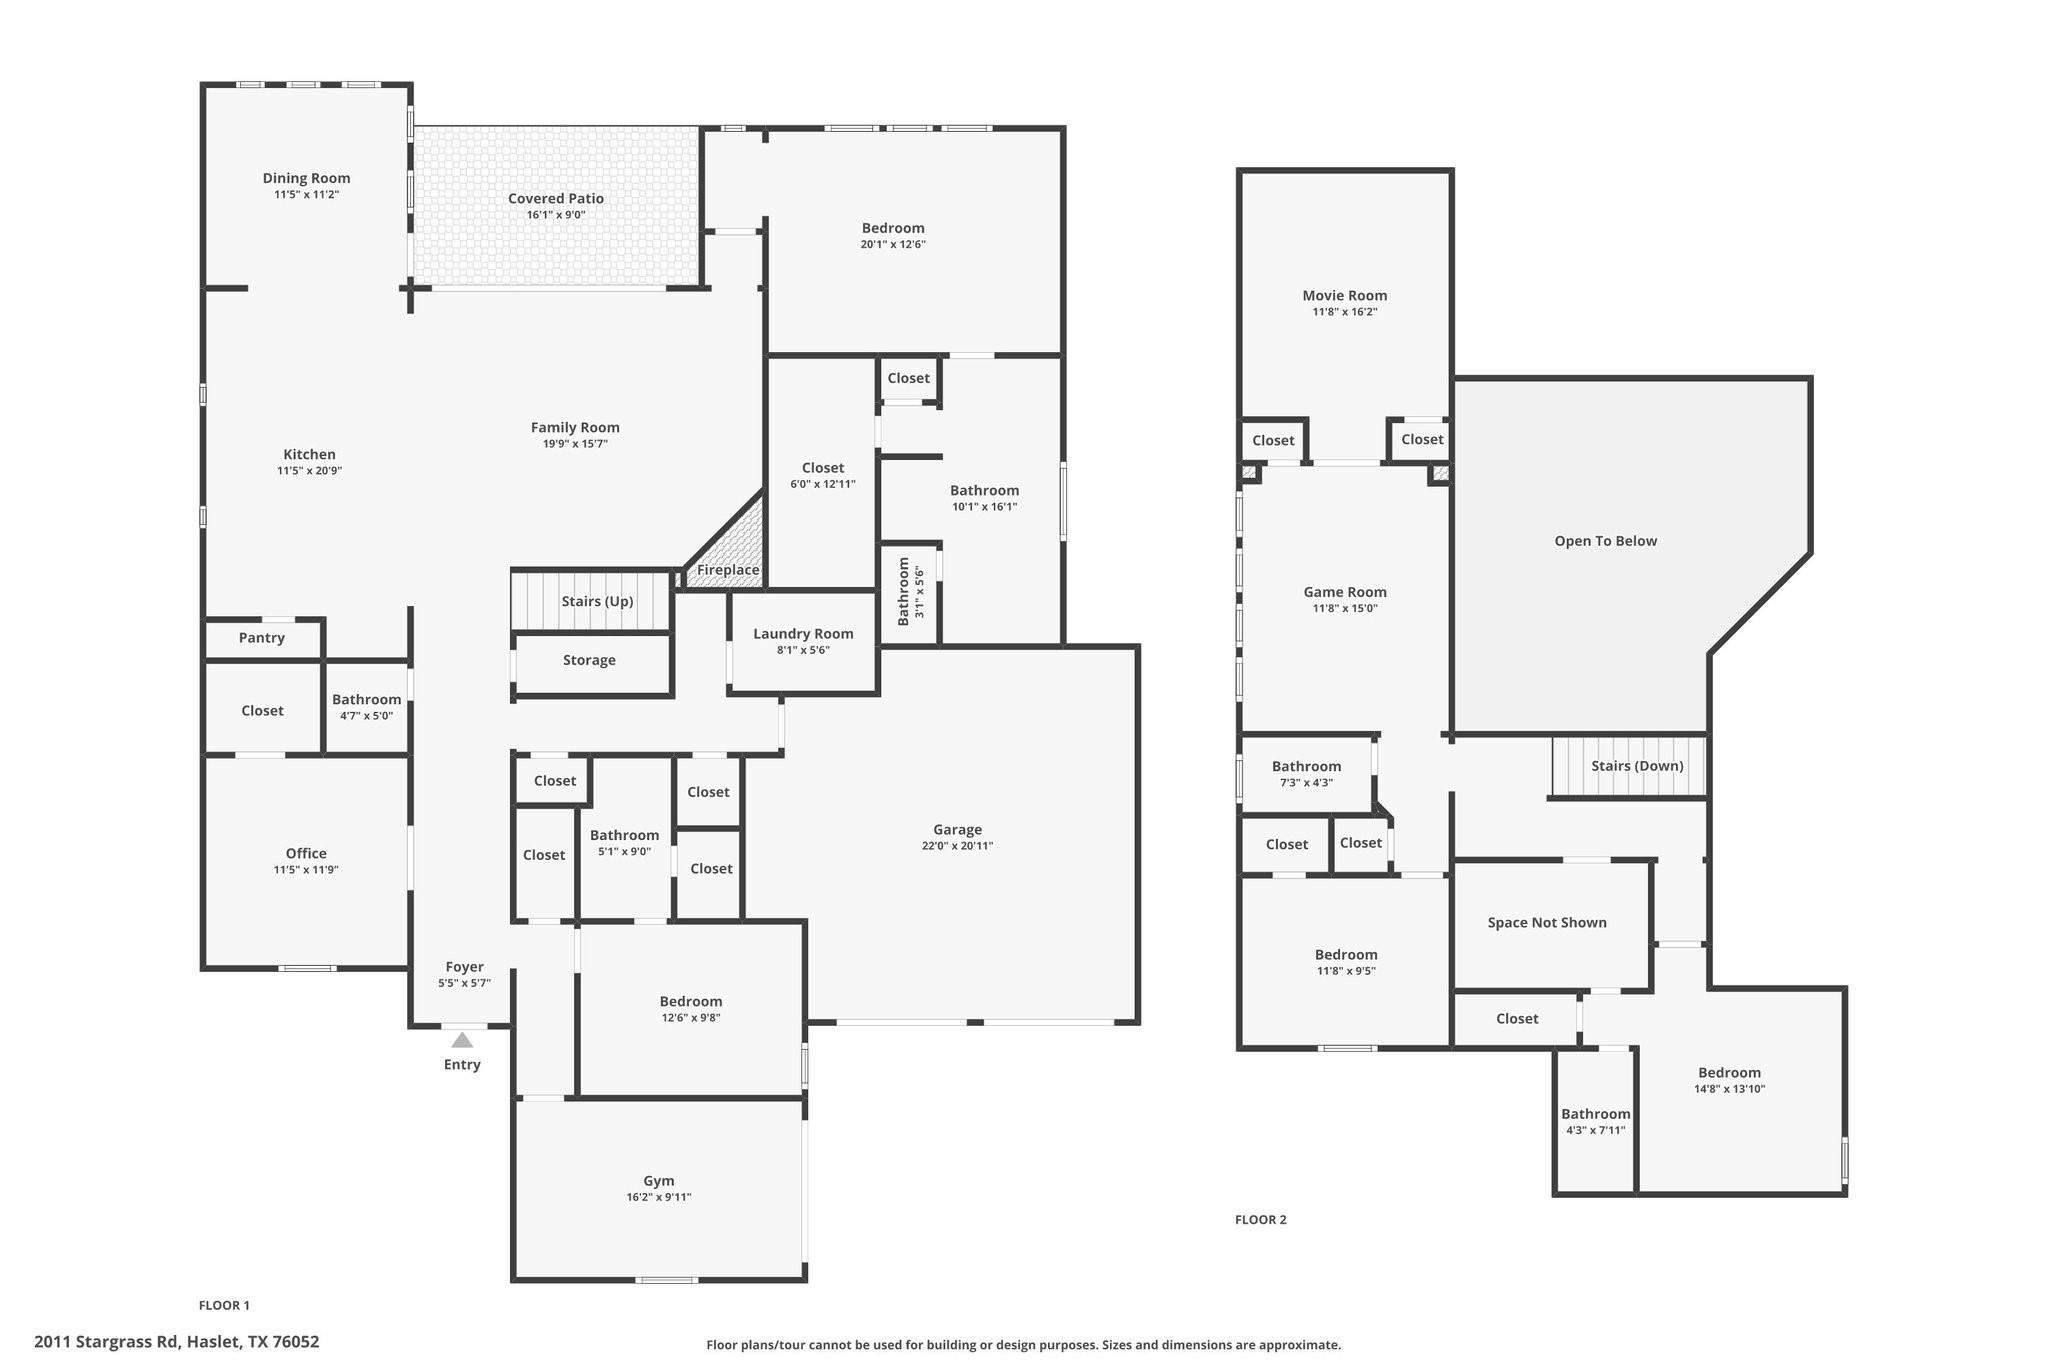
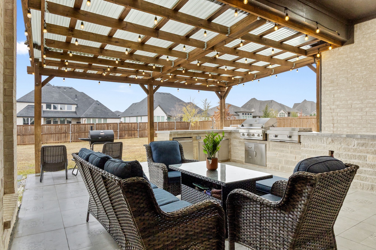
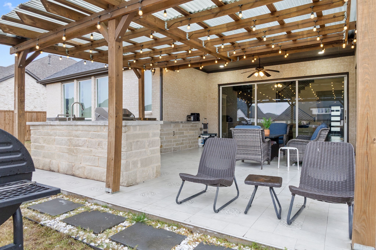
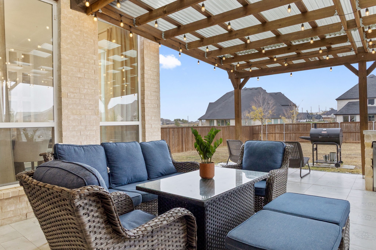
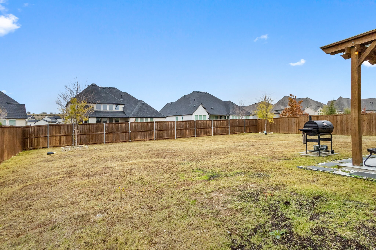
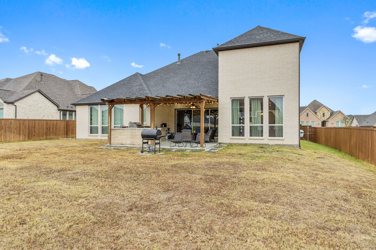
Discover refined living in Watercress--an upscale, fully built-out neighborhood. This exquisite 4-bedroom, 4.5-bath residence sits on over .3 of an acre! From the moment you enter, soaring ceilings, and abundant natural light create a bright, modern atmosphere. The main living area showcases a dramatic floor-to-ceiling custom tile feature wall with gas fireplace. The chef-inspired kitchen has upgraded cabinetry, quartz countertops, premium appliances, and a dedicated wine area just off the dining space. A panoramic sliding glass wall floods the interior with light and extends the living experience outdoors, revealing a custom-built entertaining space complete with an outdoor kitchen & covered patio- perfect for unforgettable evenings under the Texas sky! The primary suite on the main level offers a tranquil retreat enhanced by a spa-like en-suite bath complete with oversized soaking tub, separate shower, and separate vanities. There is also a 2nd main floor bedroom with full en-suite bath! A spacious office provides the perfect space for an executive or entrepreneur seeking a sophisticated work-from-home haven with double French doors, built-ins, & a gorgeous chandelier. Upstairs, a spacious game room, dedicated media room, and two generously sized secondary bedrooms--each with its own private bathroom--provide versatility and comfort for family or guests. The home offers a true three-car garage, including a separate bay perfectly suited for a private gym or studio. Epoxy flooring extends across all spaces, giving the garage a refined, showroom-quality feel. Located within the acclaimed Northwest ISD, this community offers a resort-style pool area and event & gaming lawn. Winding through the community you will also find thoughtfully planned biking and walking paths. Come experience this home in person and see why Watercress defines a lifestyle of elegance, exclusivity, and effortless luxury. Front yard lawn service included. Pets considered.

4
beds

5
baths

3,910 Sq.Ft. LIVING AREA

0.32 Acres lot

Stephanie Kahan

Stephanie Kahan

Features & Amenities

Interior

  • total bedrooms4
  • Total bathrooms5
  • full bathrooms4
  • half bathroom1
  • Flooring Carpet, Engineered Hardwood, Hardwood, Luxury Vinyl Plank, Tile
  • Fireplace Gas, Gas Log, Gas Starter, Living Room
  • APPLIANCES Dishwasher, Disposal, Gas Range, Gas Water Heater, Microwave, Water Softener, Vented Exhaust Fan, Wine Cooler
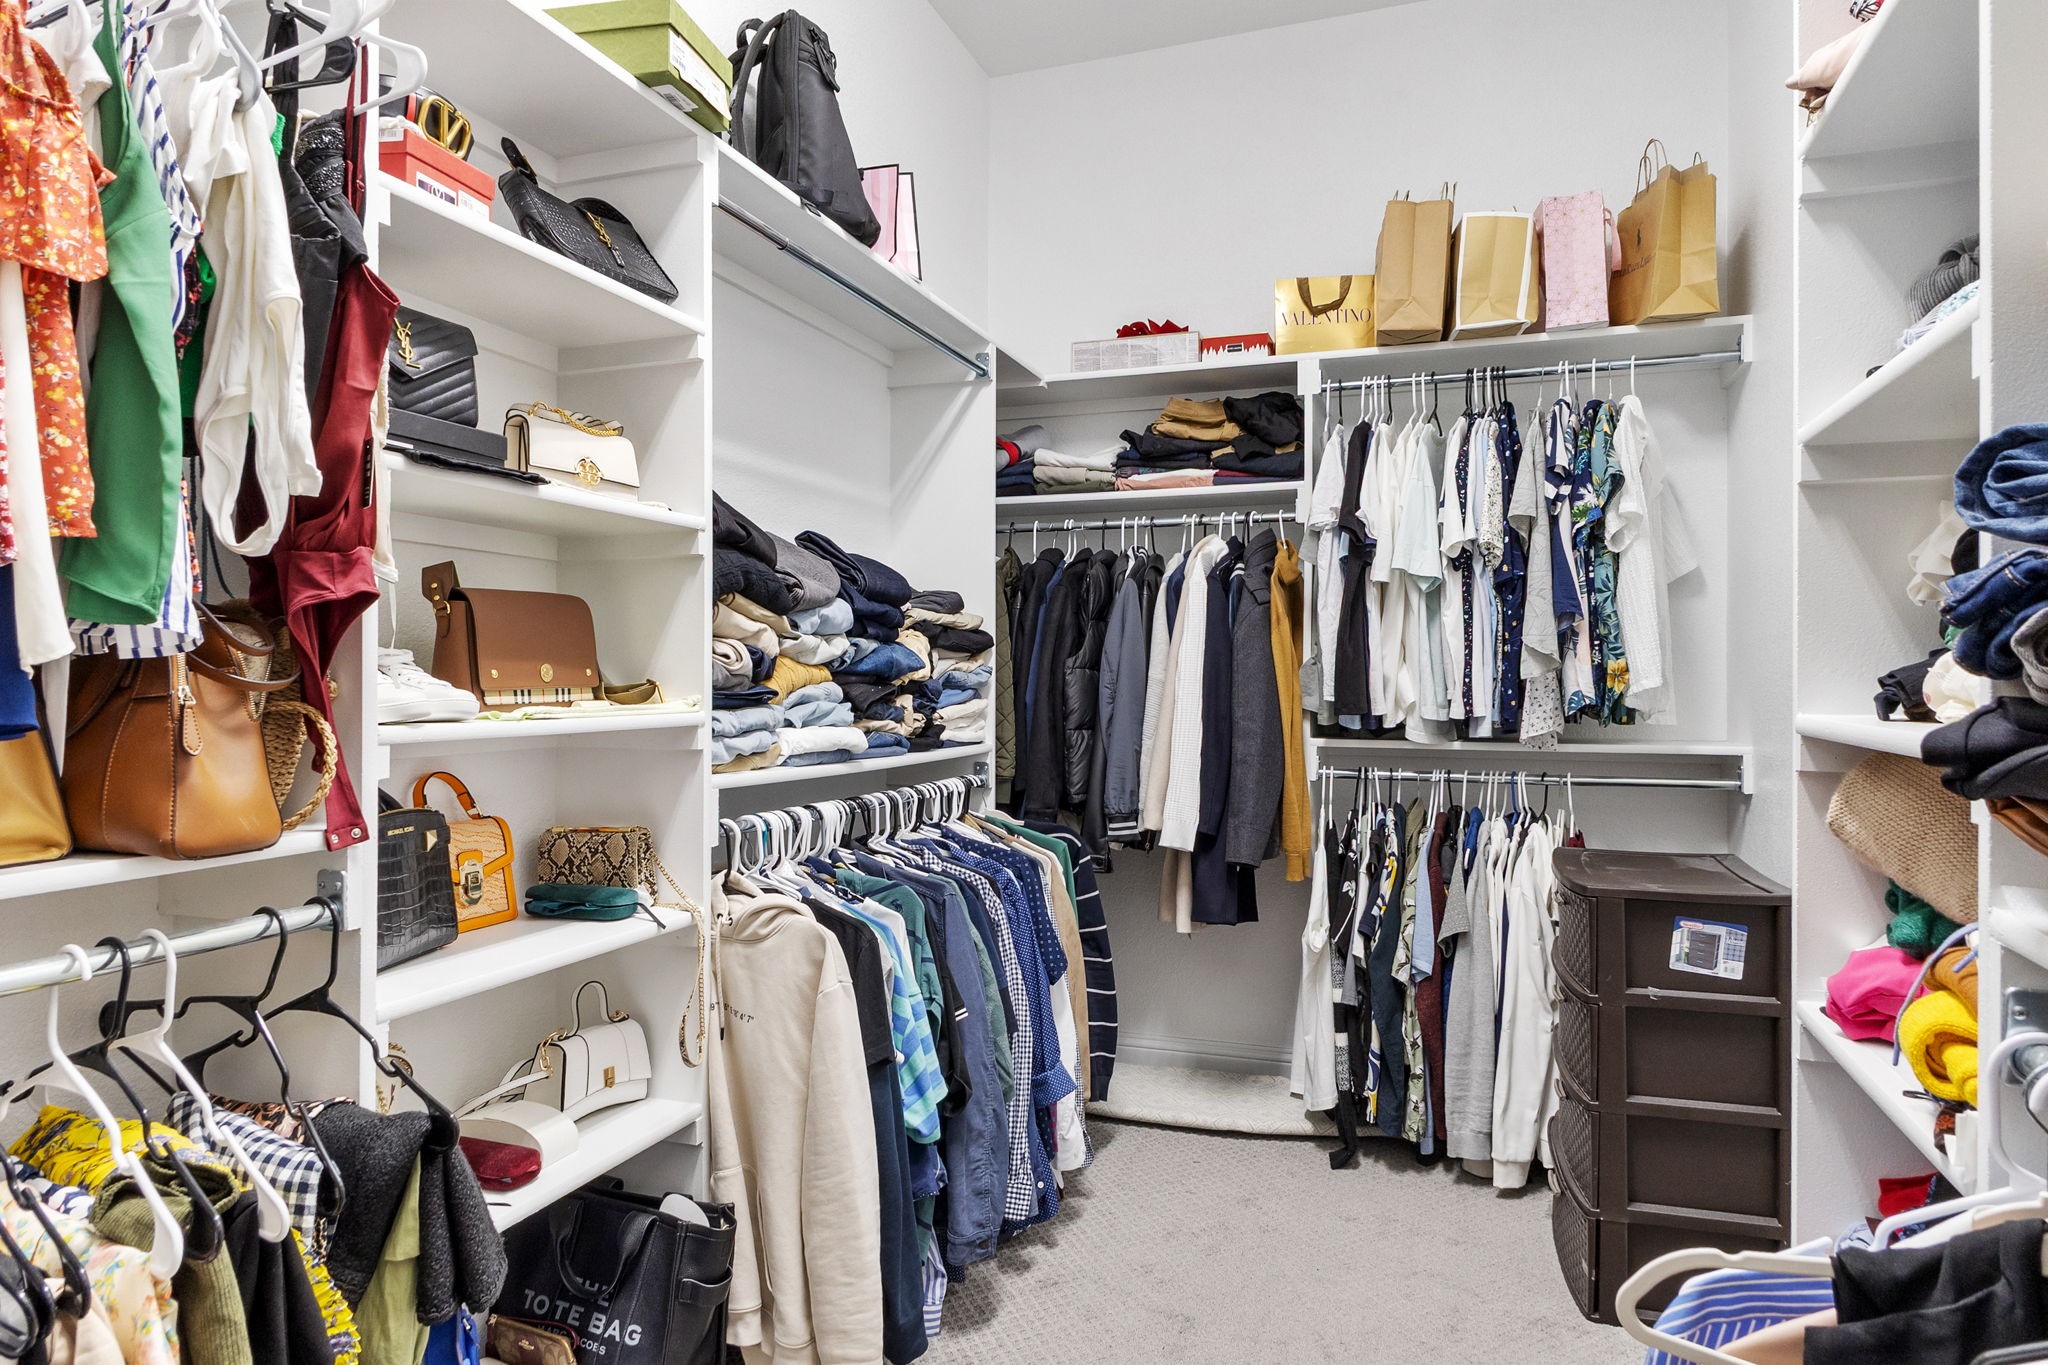
  • other interior Features Built-in Features, Chandelier, Cathedral Ceiling(s), Decorative/Designer Lighting Fixtures, Double Vanity, Eat-in Kitchen, Granite Counters, High Speed Internet, In-Law Floorplan, Kitchen Island, Loft, Multiple Master Suites, Open Floorplan, Pantry, Smart Home, Cable TV, Walk-In Closet(s), Wired for Sound

Area & Lot

  • Status Leased
  • Date Leased June 1, 2026
  • Living Area3,910 Sq.Ft.
  • Lot Area0.32 Acres
  • MLS® ID21269841
  • TypeResidential
  • YEAR BUILT2022
  • NeighborhoodHaslet
  • Architecture StylesTraditional, Detached
  • Elementary SchoolHaslet
  • Middle SchoolCW Worthington
  • High SchoolEaton
  • School DistrictNorthwest ISD

Exterior

  • STORIES2
  • Garage Space3.0
  • water SourcePublic
  • utilitiesElectricity Available, Natural Gas Available, Sewer Available, Separate Meters, Underground Utilities, Water Available, Cable Available
  • PoolNone
  • roofComposition
  • lot featuresInterior Lot, Landscaped, Subdivision, Sprinkler System
  • parkingDriveway, Epoxy Flooring, Garage Faces Front, Garage, Garage Door Opener, Garage Faces Side
  • HEAT TYPECentral, Fireplace(s), Natural Gas
  • AIR CONDITIONINGCentral Air, Ceiling Fan(s), Electric
  • sewerPublic Sewer
  • SubstructureSlab
  • security FeaturesCarbon Monoxide Detector(s), Smoke Detector(s)
  • other exterior FeaturesGas Grill, Outdoor Kitchen, Rain Gutters

Financial

  • Price Upon Request
View Virtual Tour

Haslet

Explore the exclusive Haslet neighborhood guide from Stephanie Kahan. See the latest Haslet homes for sale.

Explore

Work With Stephanie

Whether you're buying or selling, work with Stephanie for personalized guidance, local expertise, and a real estate experience built around your goals. our goals deserve a thoughtful strategy. Partner with Stephanie for responsive service, Fort Worth expertise, and support throughout every step.

Follow Me on Instagram