

Leave a Message

Thank you for your message. I will be in touch with you shortly.

2721 Flint Rock Drive
SEE ALL PHOTOS
2721 Flint Rock Drive
Sold

2721 Flint Rock Drive

2721 Flint Rock Drive, Fort Worth, TX 76131

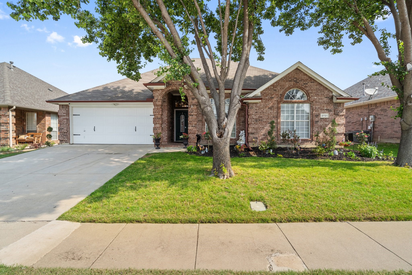
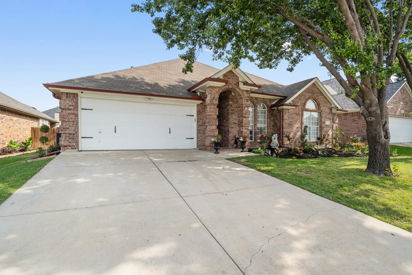
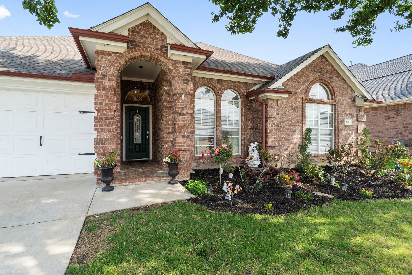
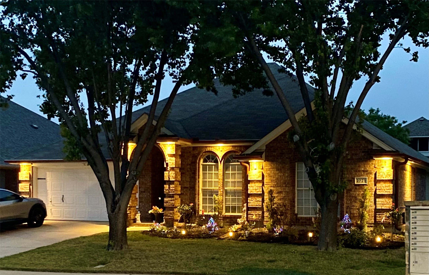
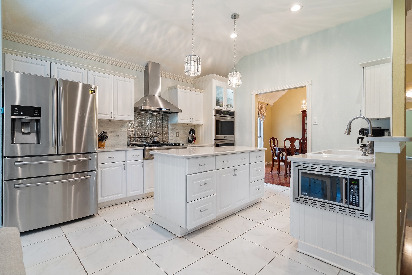
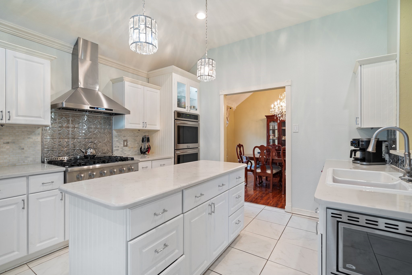
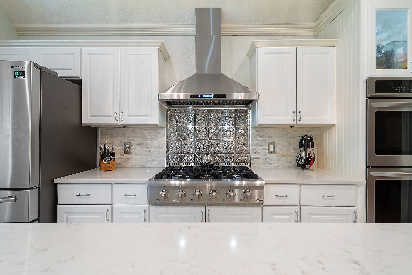
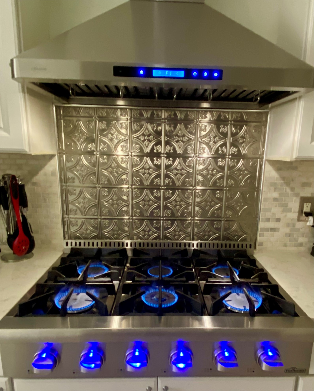
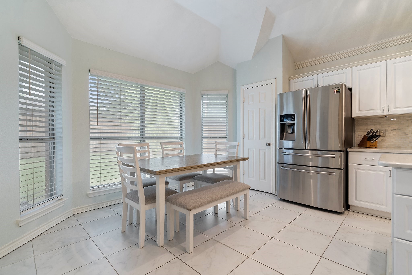
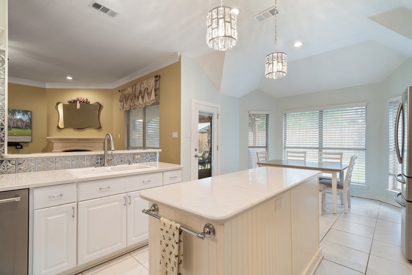
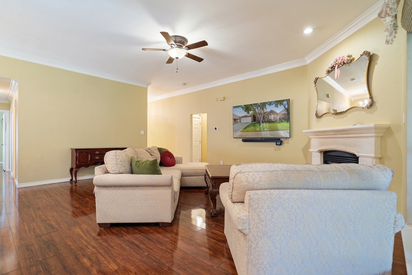
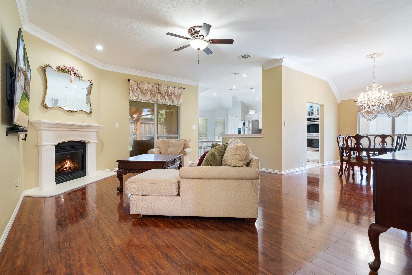
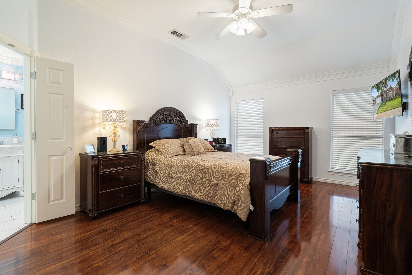
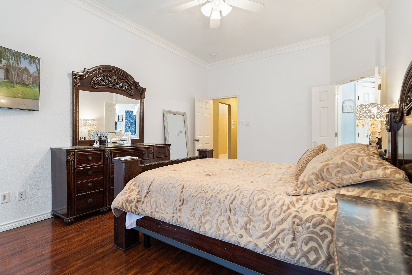
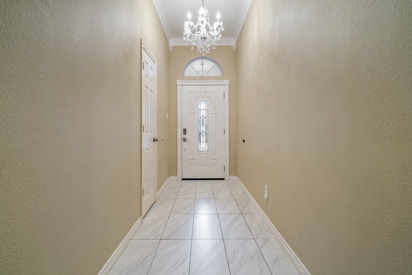
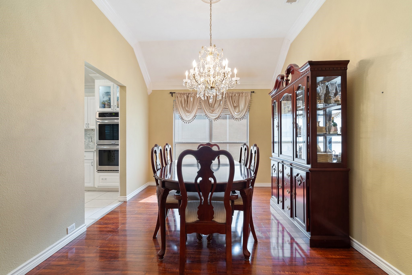
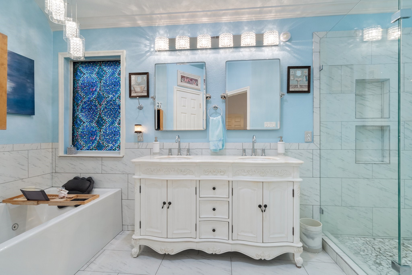
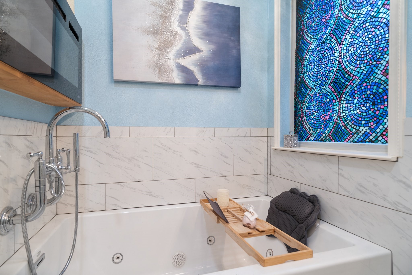
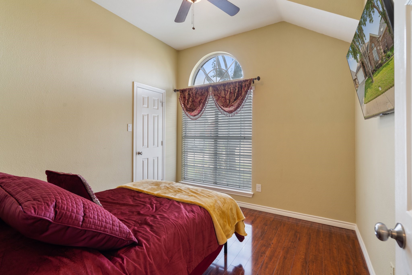
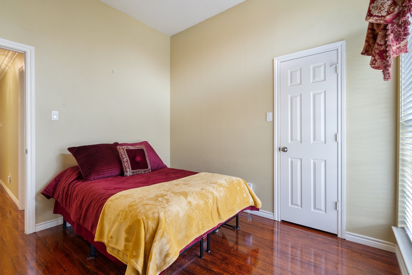
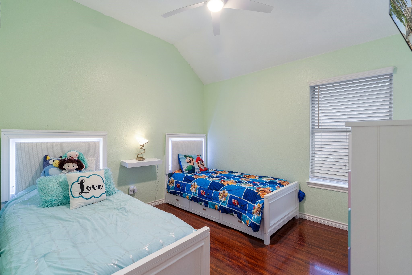
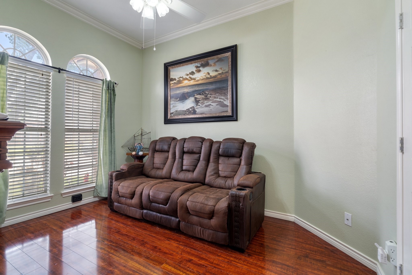
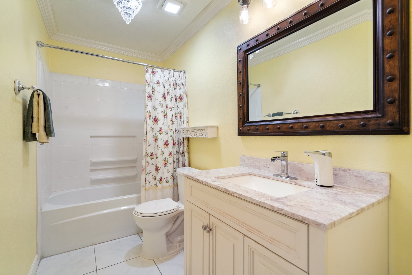
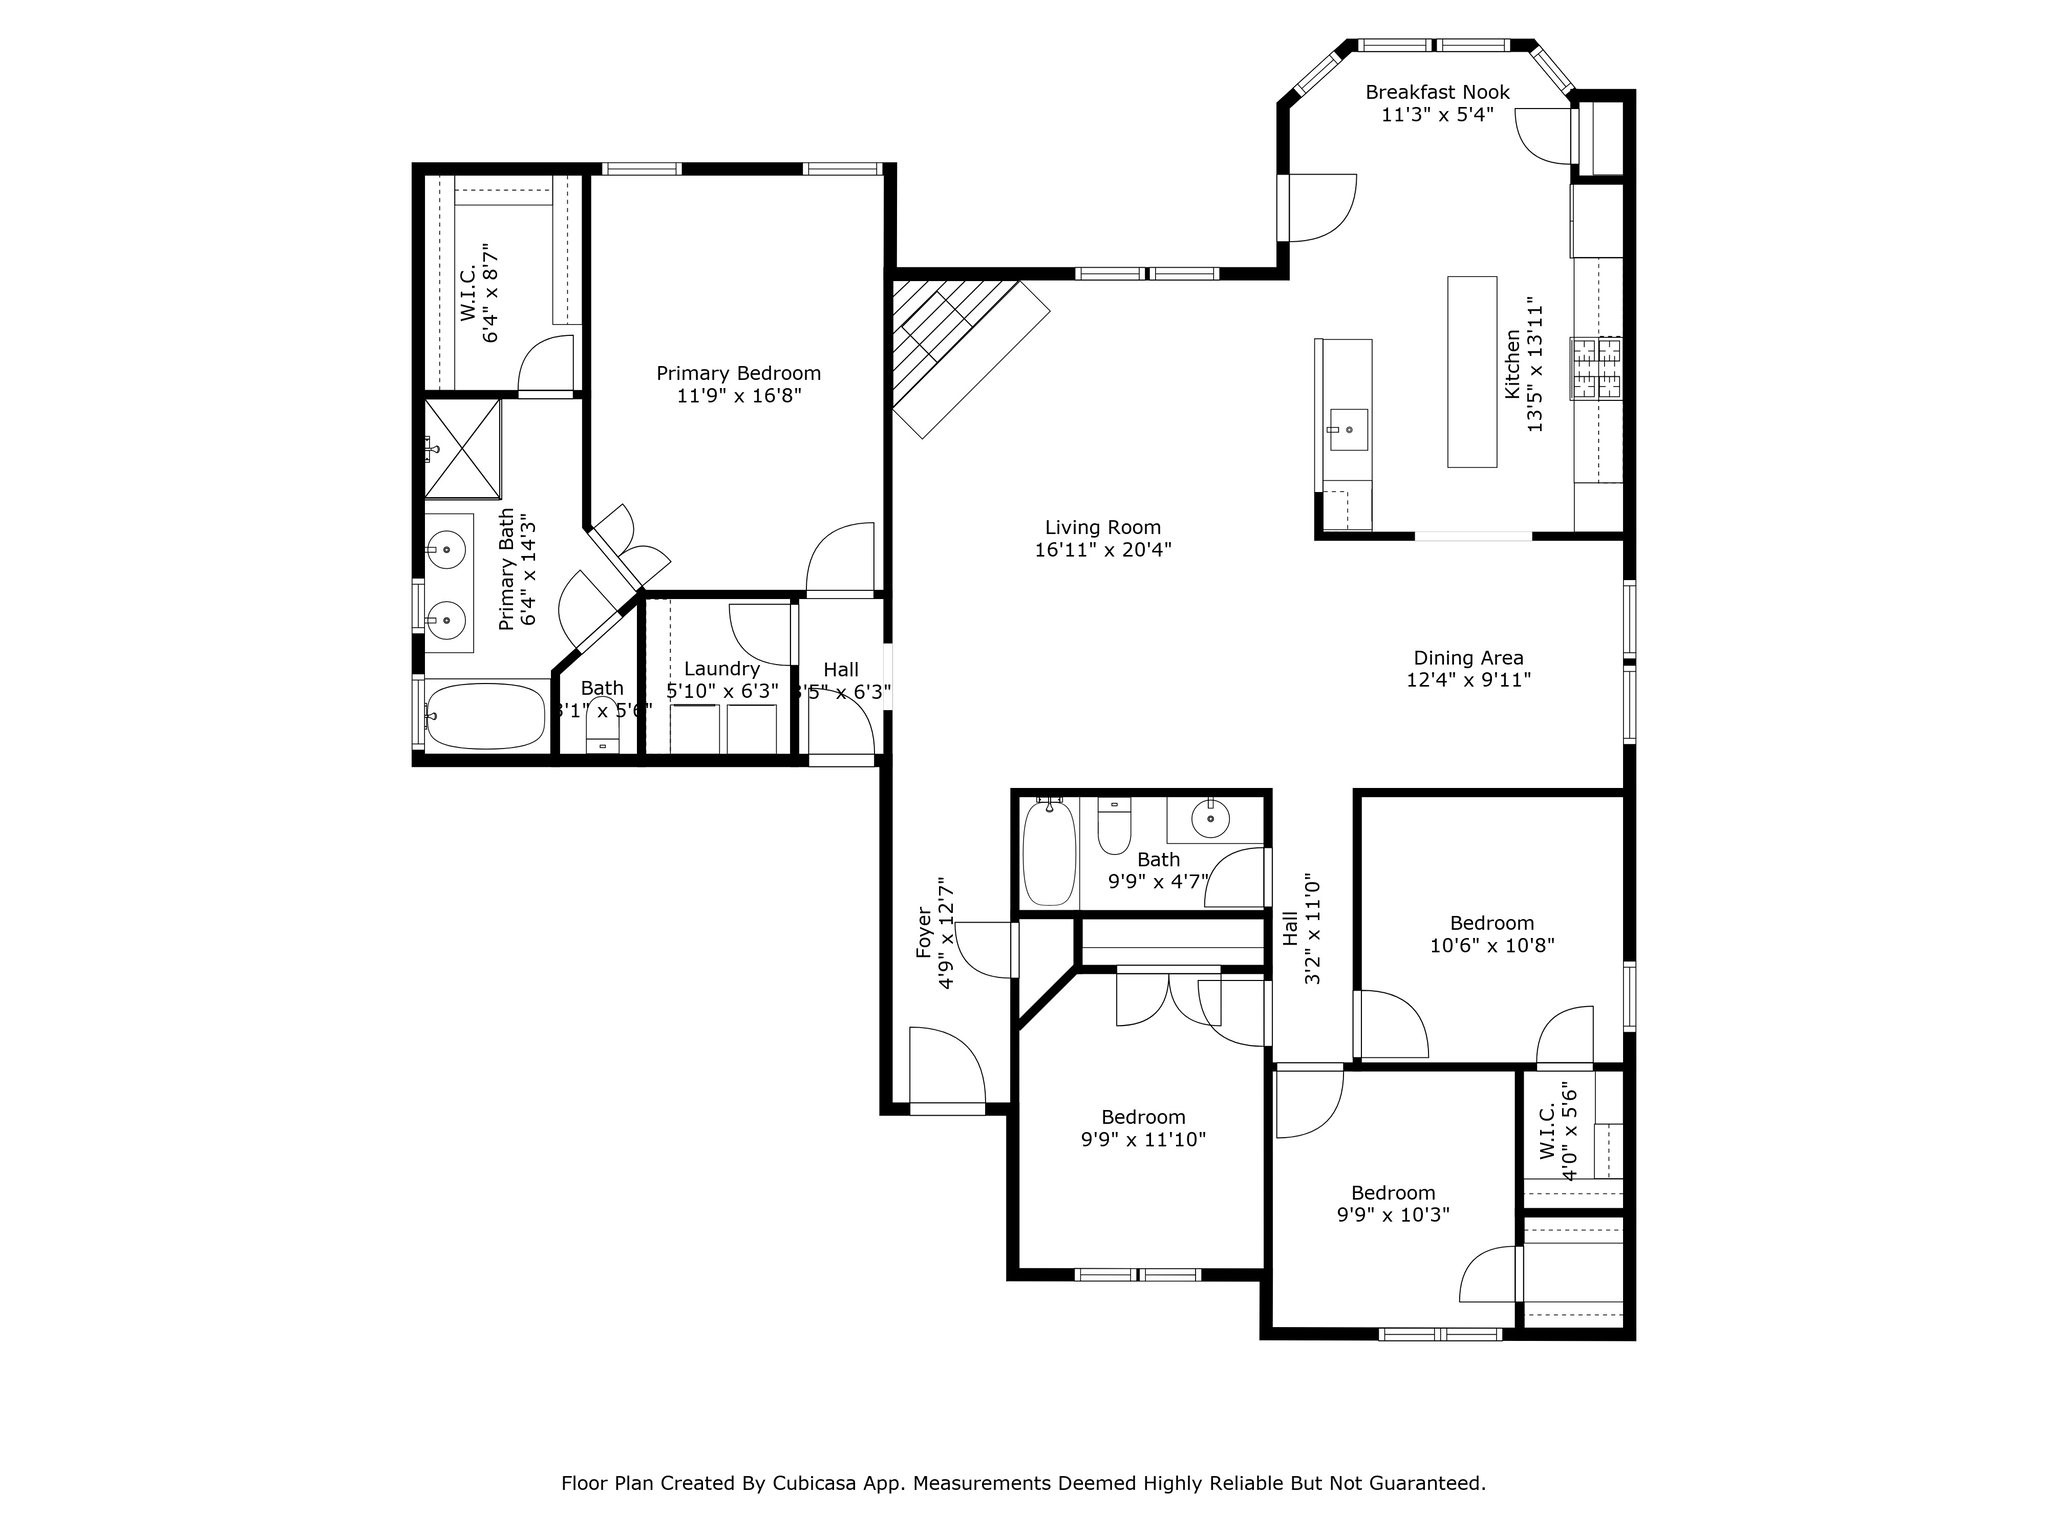
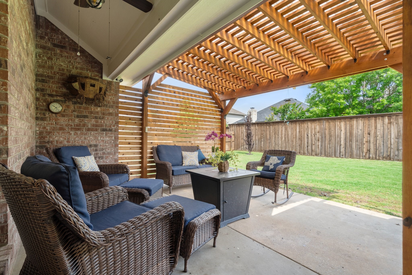
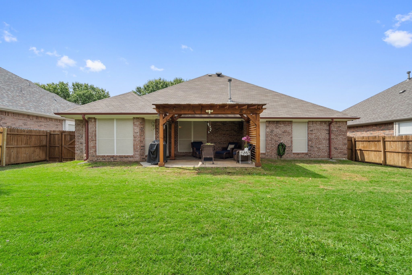
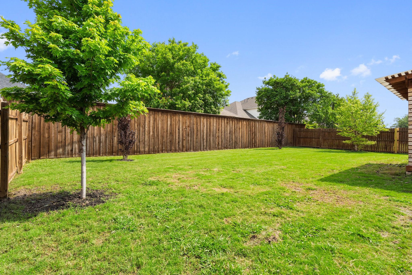
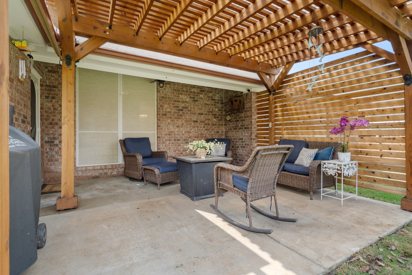
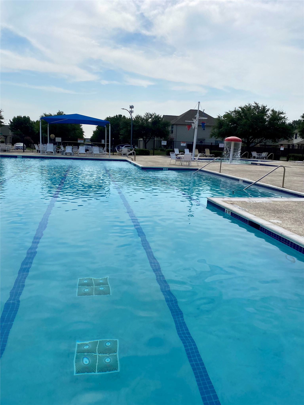
Stop the car! If the curb appeal doesn't grab you at hello, the interior certainly will! This beautifully maintained 4-bedroom, 2-bath home seamlessly blends luxury finishes with thoughtful updates throughout. The split floor plan offers privacy for the spacious primary suite, complete with a stunning en suite featuring a Jacuzzi tub, electric fireplace, double vanity, and a newly updated walk-in shower. The chef's kitchen is a true showstopper, showcasing thick quartz countertops, updated cabinetry, an island, a 6-burner gas stove with upgraded exhaust vent, stainless steel double ovens, built-in microwave, and dishwasher -- all the high-end touches you'd expect in a luxury home. Durable laminate and tile flooring run throughout -- no carpet here! Step outside to a lush, fully fenced backyard oasis with mature trees, vibrant landscaping, an impressive 18x14 covered patio, and an 8-foot privacy fence along the back. Practical upgrades abound, including a maintenance-free gutter system with mesh and tubular downspouts, soffit lighting, an EV charger, and a hot water recirculation pump for instant hot water. Major mechanicals are updated too, with a two-year-old HVAC system and a three-year-old water heater. This home truly offers move-in-ready comfort packed with luxury upgrades. The neighborhood HOA offers a large community pool with children's splash pad, covered seating, & changing area along with green space and soccer fields. You can't beat the location! Just minutes to access I-35 & 820! You don't want to miss this one!

4
beds

2
baths

1,852 Sq.Ft. LIVING AREA

7,143.84 Sq.Ft. lot

Stephanie Kahan

Stephanie Kahan

Features & Amenities

Interior

  • total bedrooms4
  • Total bathrooms2
  • full bathrooms2
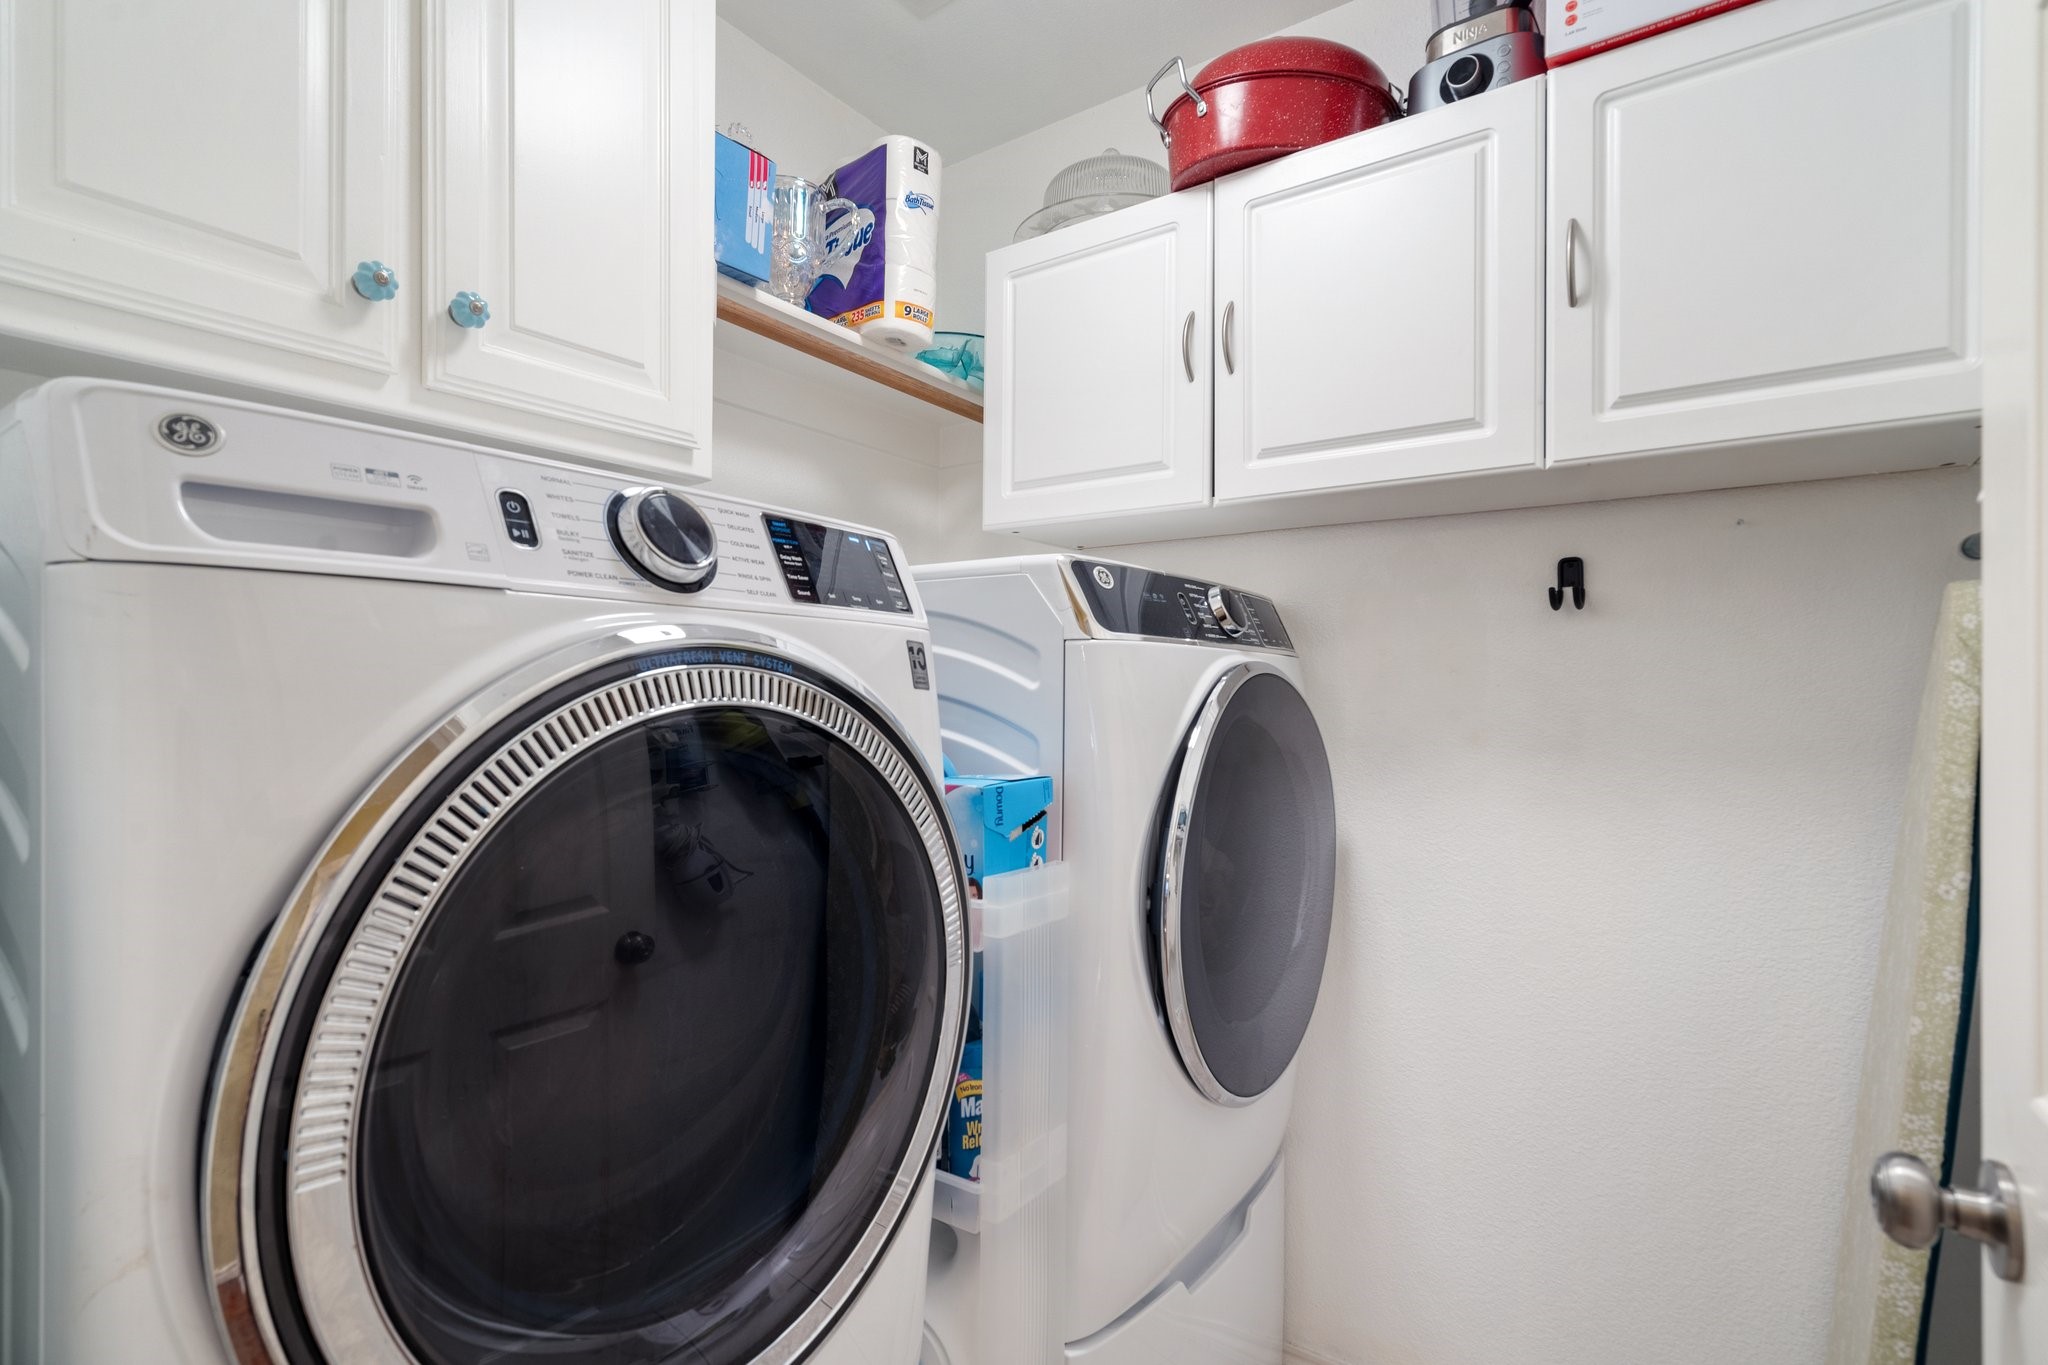
  • Laundry room Washer Hookup, Electric Dryer Hookup, Laundry in Utility Room
  • Flooring Ceramic Tile, Laminate
  • Fireplace Bath, Electric, Gas Log, Gas Starter, Living Room
  • APPLIANCES Double Oven, Dishwasher, Gas Cooktop, Disposal, Gas Water Heater, Microwave
  • other interior Features Chandelier, Cathedral Ceiling(s), Decorative/Designer Lighting Fixtures, Double Vanity, Eat-in Kitchen, Granite Counters, High Speed Internet, Kitchen Island, Open Floorplan, Pantry, Cable TV, Walk-In Closet(s)

Area & Lot

  • Status Sold
  • Date Sold June 5, 2025
  • Living Area1,852 Sq.Ft.
  • Lot Area7,143.84 Sq.Ft.
  • MLS® ID20917832
  • TypeResidential
  • YEAR BUILT2001
  • NeighborhoodFort Worth
  • Architecture StylesDetached
  • Elementary SchoolNorthbrook
  • Middle SchoolPrairie Vista
  • High SchoolSaginaw
  • School DistrictEagle MT-Saginaw ISD

Exterior

  • STORIES1
  • Garage Space2.0
  • water SourcePublic
  • utilitiesNatural Gas Available, Sewer Available, Separate Meters, Water Available, Cable Available
  • PoolNone, Community
  • roofComposition
  • lot featuresInterior Lot, Subdivision, Sprinkler System
  • parkingGarage Faces Front, Garage, Garage Door Opener
  • HEAT TYPECentral, Fireplace(s), Natural Gas
  • AIR CONDITIONINGCentral Air, Ceiling Fan(s), Electric
  • sewerPublic Sewer
  • security FeaturesSmoke Detector(s)
  • other exterior FeaturesLighting, Rain Gutters

Financial

  • Price Upon Request
View Virtual Tour

Fort Worth

Cultural Richness, Historic Districts, Diverse Communities, Vibrant Nightlife, Educational Opportunities, Business-Friendly

Explore

Work With Stephanie

Whether you're buying or selling, work with Stephanie for personalized guidance, local expertise, and a real estate experience built around your goals. our goals deserve a thoughtful strategy. Partner with Stephanie for responsive service, Fort Worth expertise, and support throughout every step.

Follow Me on Instagram