Leave a Message

Thank you for your message. I will be in touch with you shortly.

3904 Ford Drive
3904 Ford Drive
3904 Ford Drive
3904 Ford Drive
3904 Ford Drive
3904 Ford Drive
3904 Ford Drive
3904 Ford Drive
3904 Ford Drive
3904 Ford Drive
3904 Ford Drive
3904 Ford Drive
3904 Ford Drive
3904 Ford Drive
3904 Ford Drive
3904 Ford Drive
3904 Ford Drive
3904 Ford Drive
3904 Ford Drive
3904 Ford Drive
3904 Ford Drive
3904 Ford Drive
3904 Ford Drive
3904 Ford Drive
3904 Ford Drive
3904 Ford Drive
3904 Ford Drive
3904 Ford Drive
3904 Ford Drive
3904 Ford Drive
SEE ALL PHOTOS
3904 Ford Drive
3904 Ford Drive
3904 Ford Drive
3904 Ford Drive
3904 Ford Drive
3904 Ford Drive
3904 Ford Drive
3904 Ford Drive
3904 Ford Drive
3904 Ford Drive
3904 Ford Drive
3904 Ford Drive
3904 Ford Drive
3904 Ford Drive
3904 Ford Drive
3904 Ford Drive
3904 Ford Drive
3904 Ford Drive
3904 Ford Drive
3904 Ford Drive
3904 Ford Drive
3904 Ford Drive
3904 Ford Drive
3904 Ford Drive
3904 Ford Drive
3904 Ford Drive
3904 Ford Drive
3904 Ford Drive
3904 Ford Drive
3904 Ford Drive
Leased

3904 Ford Drive

3904 Ford Drive, Heartland, TX 75126

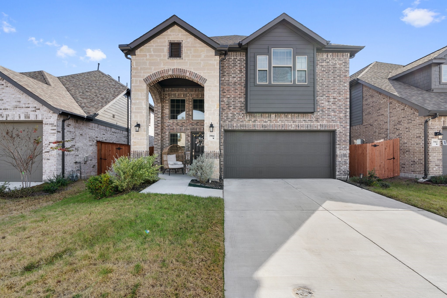
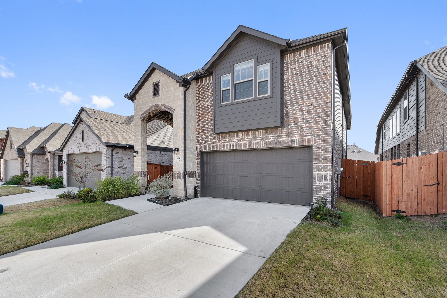
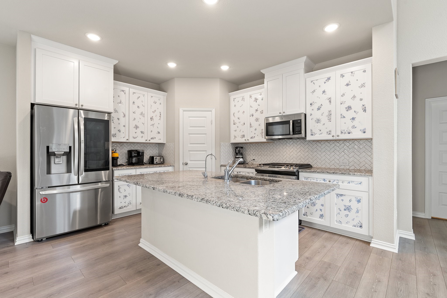
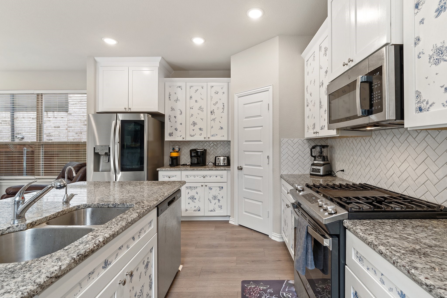
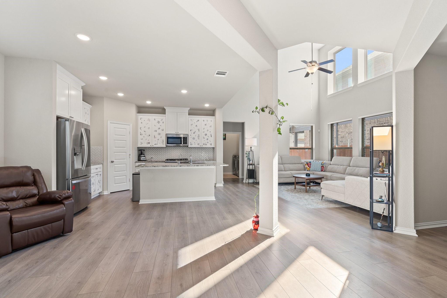
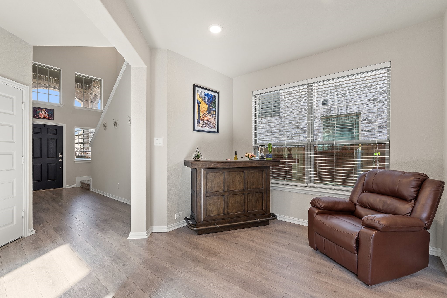
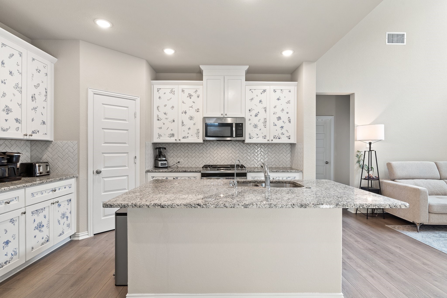
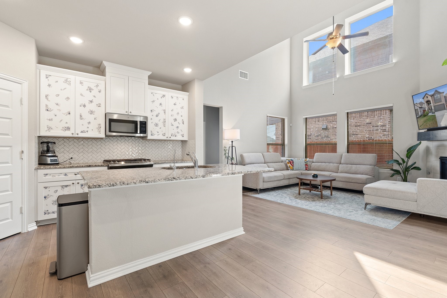
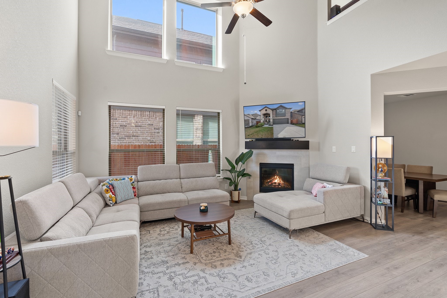
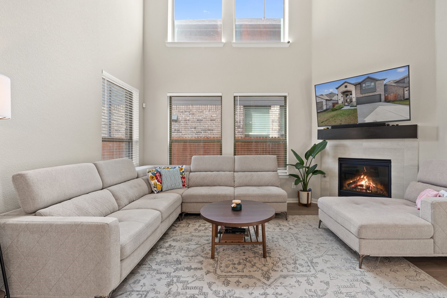
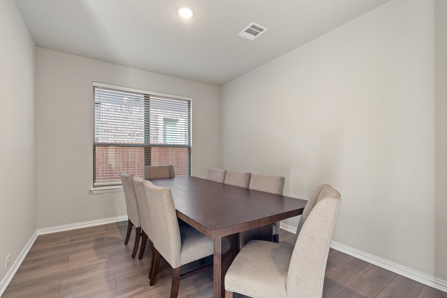
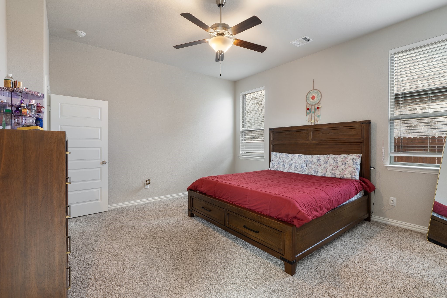
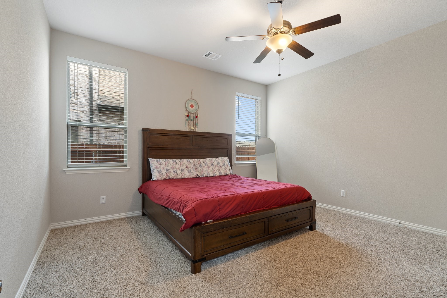
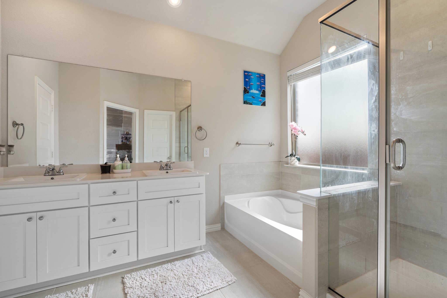
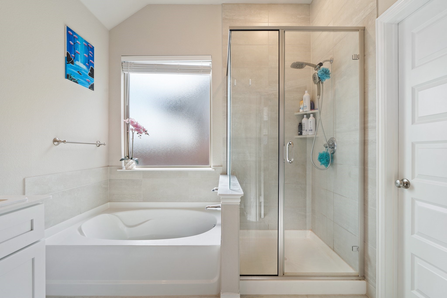
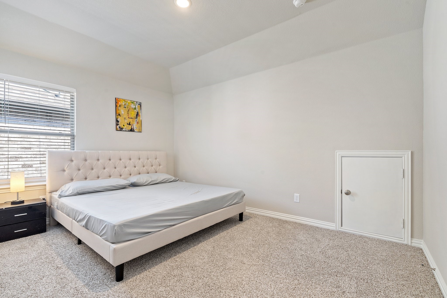
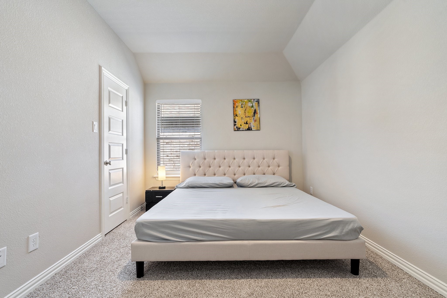
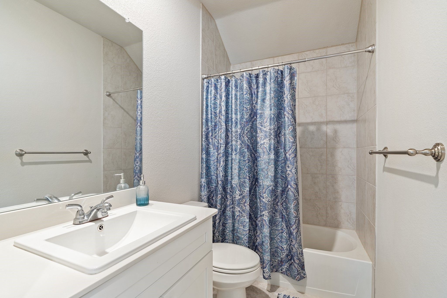
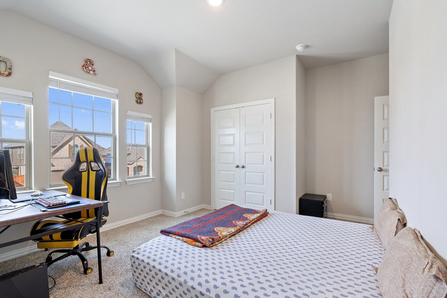
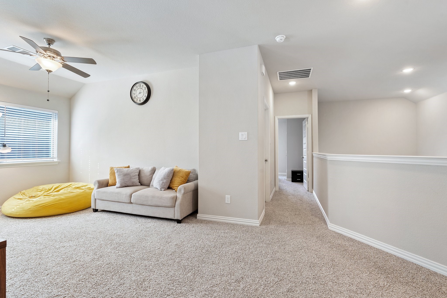
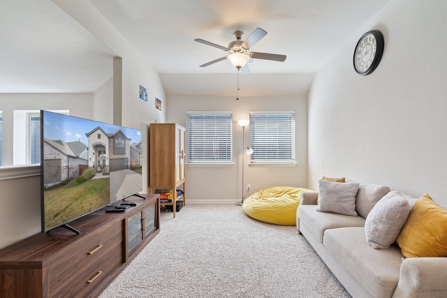
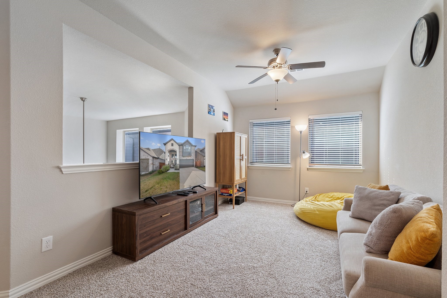
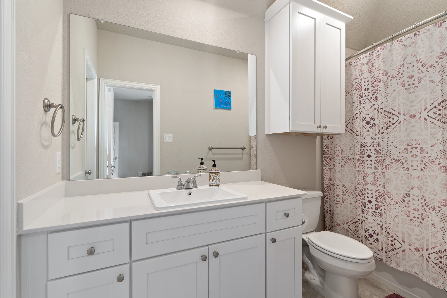
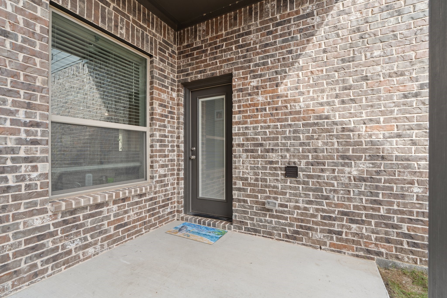
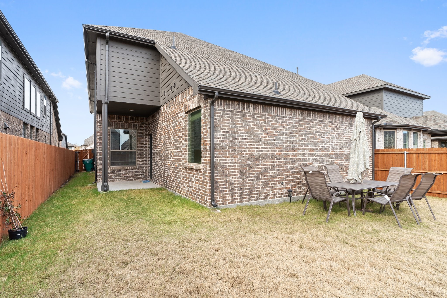
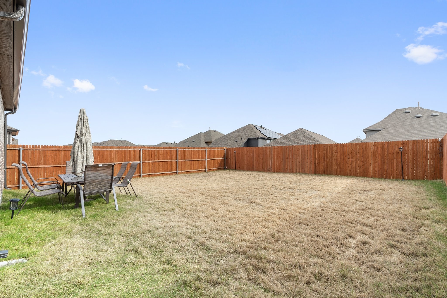
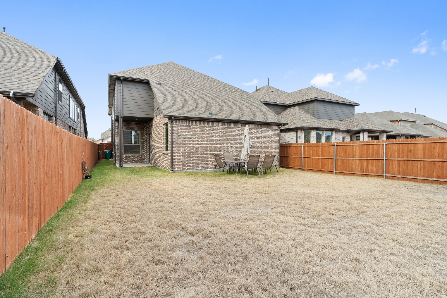
Nearly-new two-story home in Heartland--where your neighborhood feels like a staycation. This spacious 4-bedroom, 3.5-bath layout delivers an open-concept main level with a large island kitchen, granite countertops, generous storage, and a bright living area anchored by a cozy fireplace. The private primary suite is tucked downstairs with a spa-style bath featuring dual sinks, separate tub and shower, and a walk-in closet. Upstairs, you'll find the three secondary bedrooms, two full baths, and a big game room--perfect for movie nights, play space, or a second living area. Enjoy a covered patio and fully fenced backyard, plus the real showstopper: Heartland's resort-style amenities--waterpark-style pools with tall slides, splash areas, a fitness center, event spaces, and an incredible network of parks, trails, and a stocked lake for outdoor time year-round. Term is 15 month lease. 12 month lease considered at $2850 per month. Housing vouchers not accepted. PET FRIENDLY!!

4
beds

4
baths

2,484 Sq.Ft. LIVING AREA

5,575.68 Sq.Ft. lot

Stephanie Kahan

Stephanie Kahan

Features & Amenities

Interior

  • total bedrooms4
  • Total bathrooms4
  • full bathrooms3
  • half bathroom1
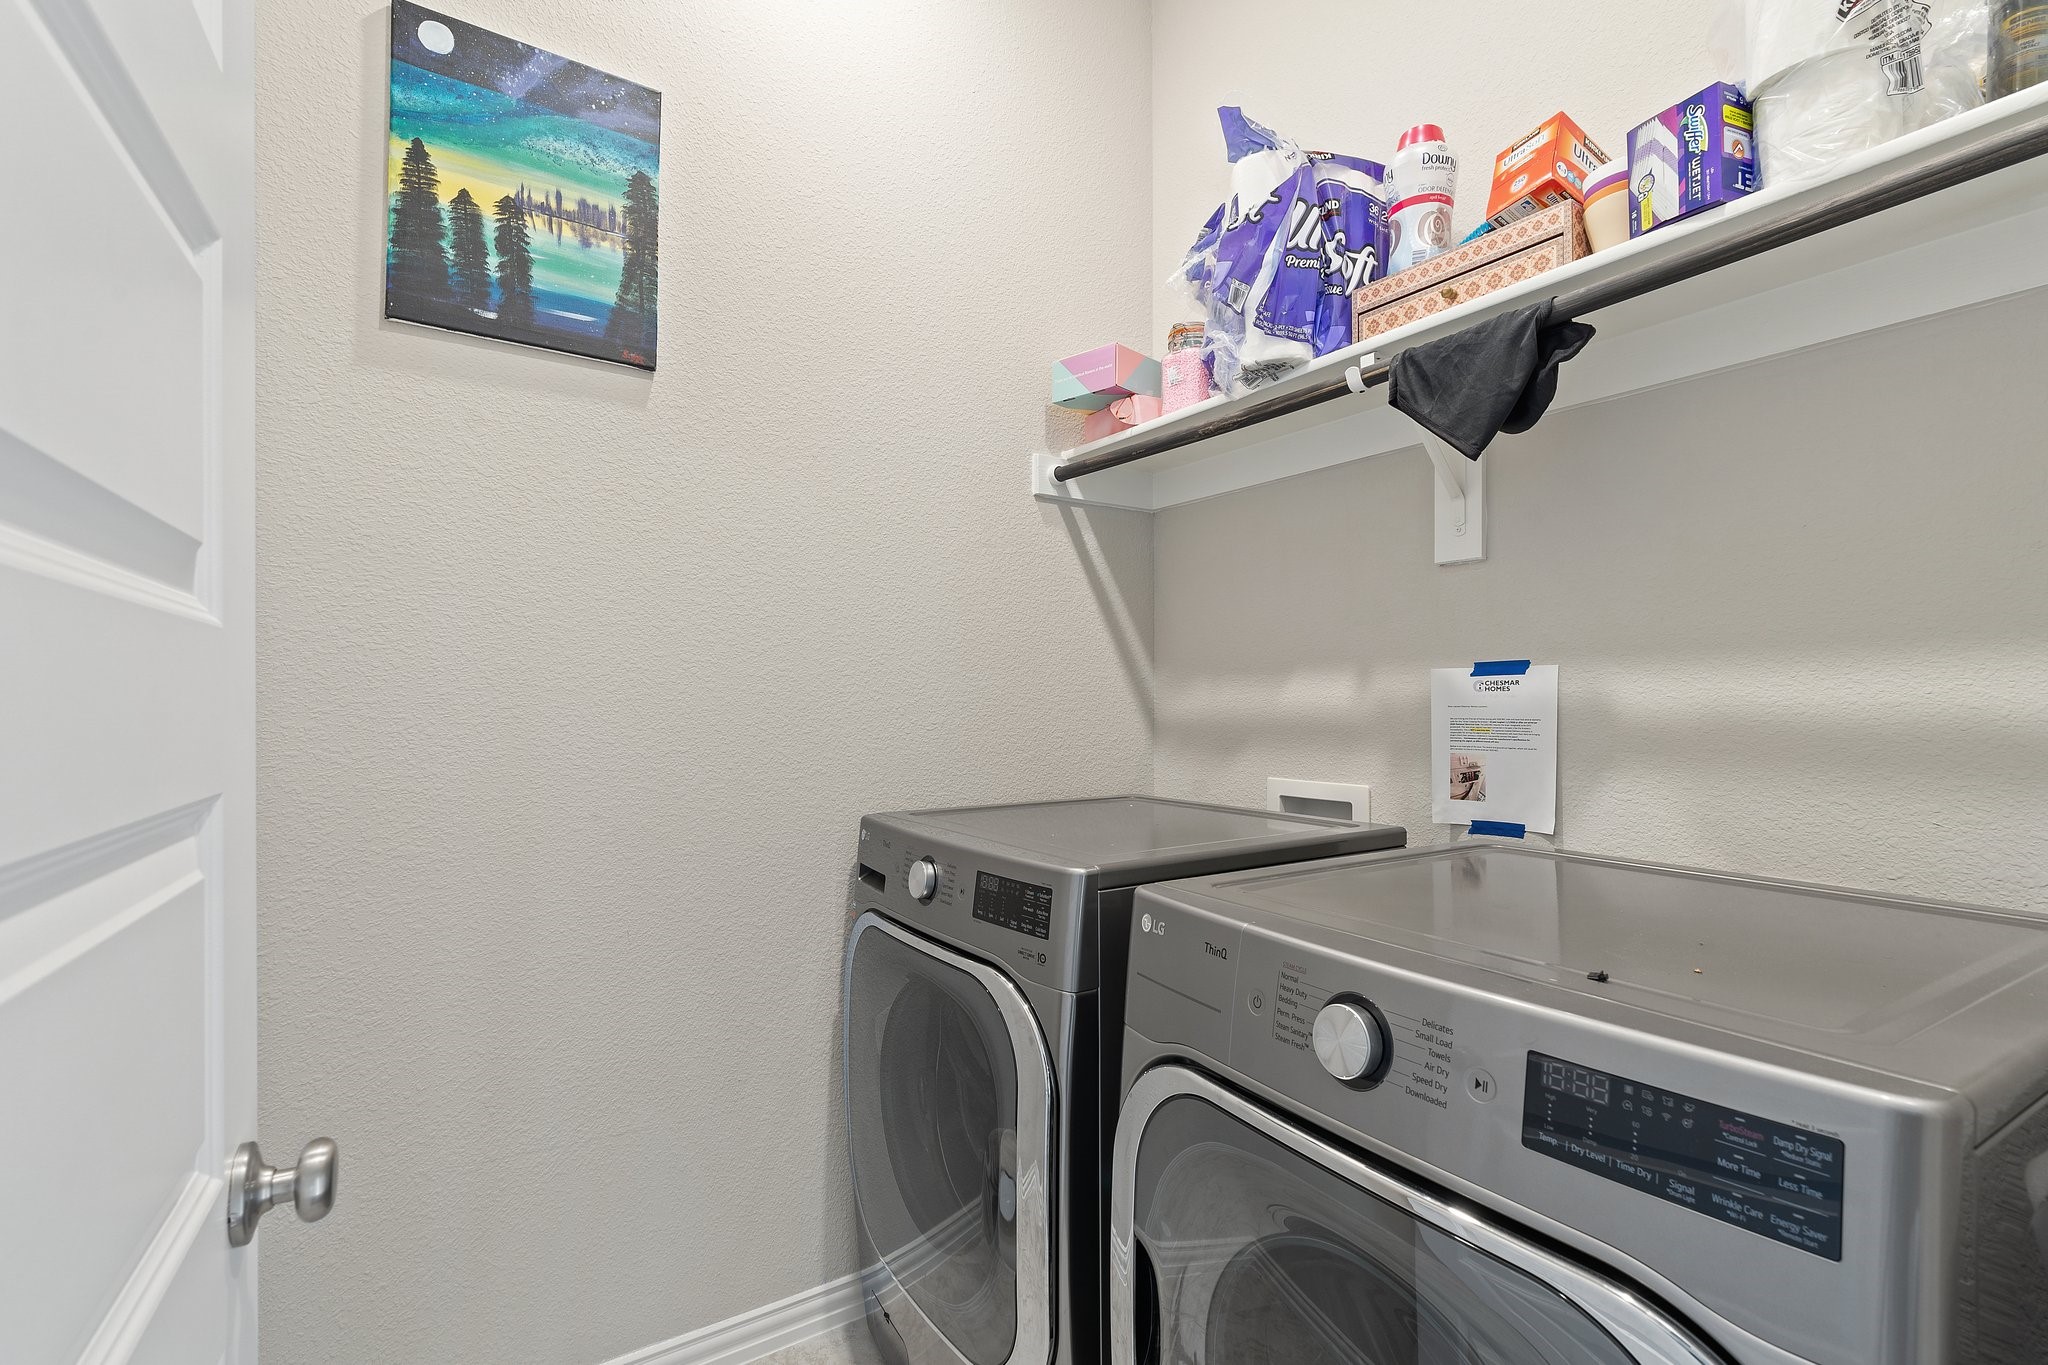
  • Laundry room Electric Dryer Hookup, Laundry in Utility Room
  • Flooring Carpet, Ceramic Tile, Wood
  • Fireplace Electric, Gas Log, Living Room
  • APPLIANCES Some Gas Appliances, Dishwasher, Disposal, Gas Range, Gas Water Heater, Microwave, Plumbed For Gas
  • other interior Features Chandelier, Cathedral Ceiling(s), Decorative/Designer Lighting Fixtures, Eat-in Kitchen, Granite Counters, High Speed Internet, Kitchen Island, Open Floorplan, Pantry, Cable TV, Walk-In Closet(s), Wired for Sound

Area & Lot

  • Status Leased
  • Date Leased March 8, 2026
  • Living Area2,484 Sq.Ft.
  • Lot Area5,575.68 Sq.Ft.
  • MLS® ID21150781
  • TypeResidential
  • YEAR BUILT2022
  • Architecture StylesDetached
  • Elementary SchoolOpal Smith
  • Middle SchoolHeartland
  • High SchoolCrandall
  • School DistrictCrandall ISD

Exterior

  • STORIES2
  • Garage Space2.0
  • water SourcePublic
  • utilitiesNatural Gas Available, Sewer Available, Separate Meters, Water Available, Cable Available
  • PoolNone, Community
  • roofComposition
  • parkingDriveway, Garage Faces Front, Garage, Garage Door Opener
  • HEAT TYPECentral, Fireplace(s), Natural Gas
  • AIR CONDITIONINGCentral Air, Ceiling Fan(s), Electric
  • sewerPublic Sewer
  • SubstructureSlab
  • security FeaturesSmoke Detector(s)

Financial

  • Price Upon Request
View Virtual Tour

Work With Stephanie

Whether you're buying or selling, work with Stephanie for personalized guidance, local expertise, and a real estate experience built around your goals. our goals deserve a thoughtful strategy. Partner with Stephanie for responsive service, Fort Worth expertise, and support throughout every step.

Follow Me on Instagram