Leave a Message

Thank you for your message. I will be in touch with you shortly.

5229 Cedar View Court
SEE ALL PHOTOS
5229 Cedar View Court
Sold

5229 Cedar View Court

5229 Cedar View Court, Watauga, TX 76137

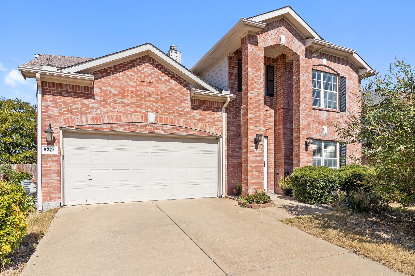
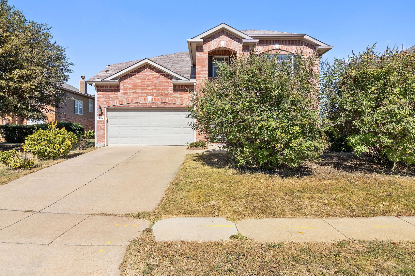
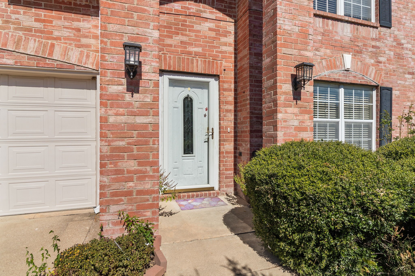
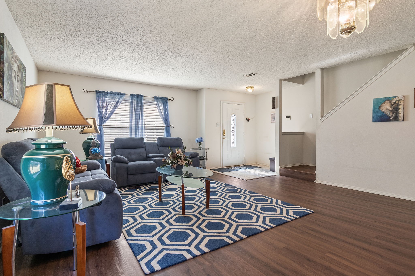
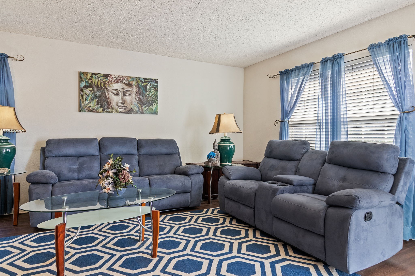
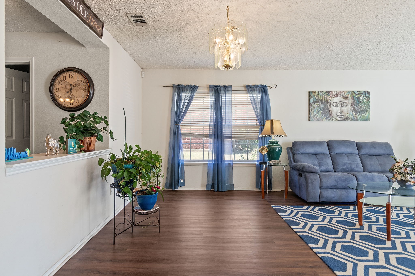
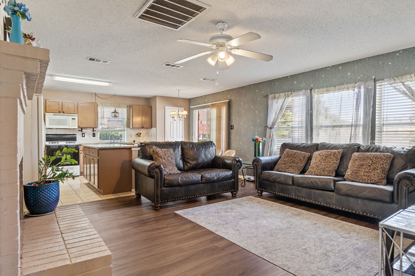
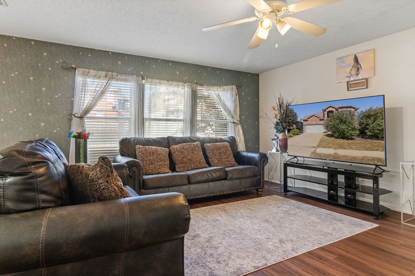
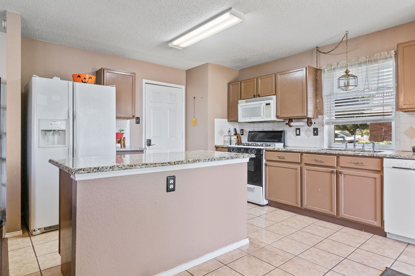
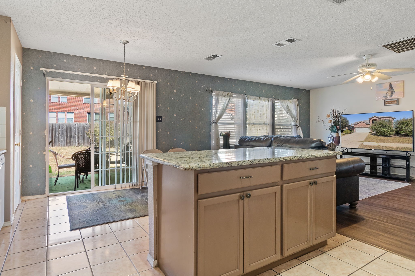
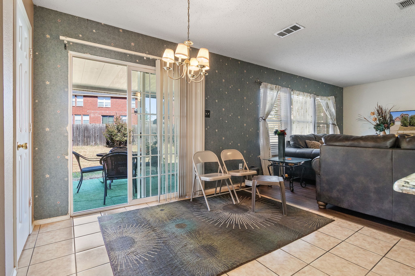
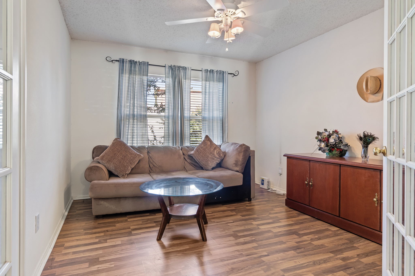
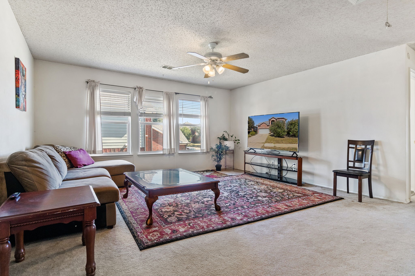
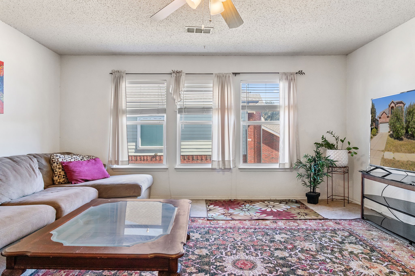
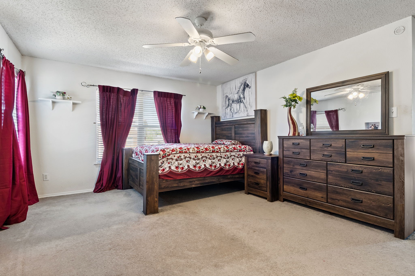
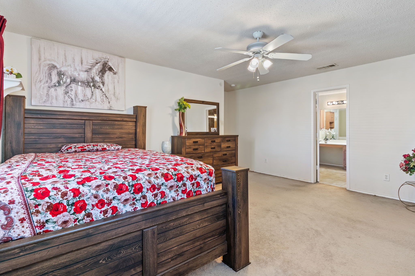
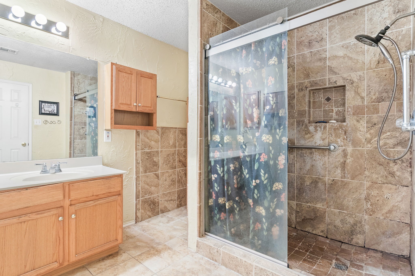
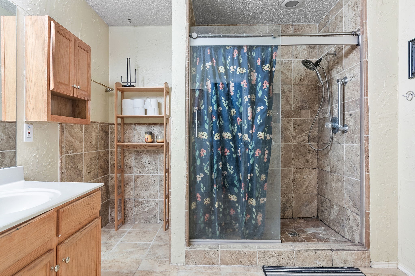
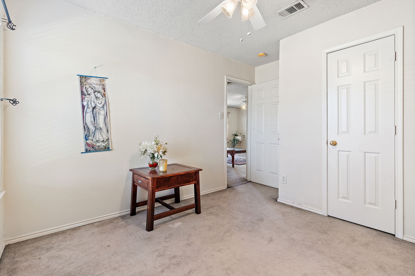
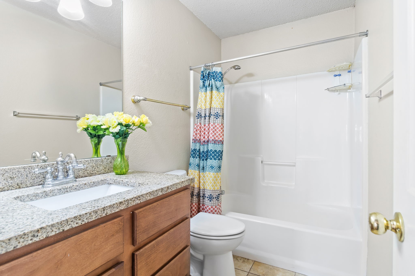
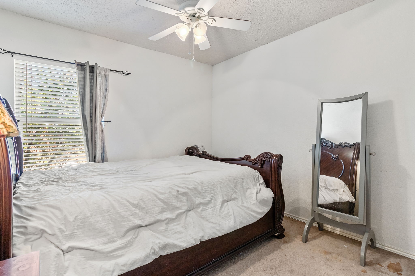
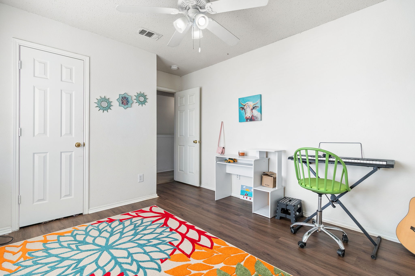
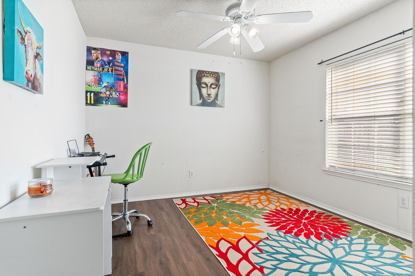
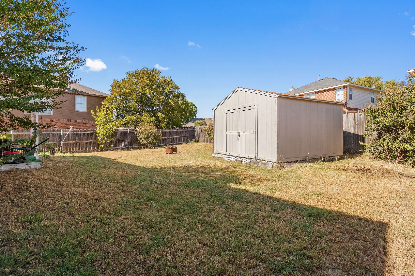
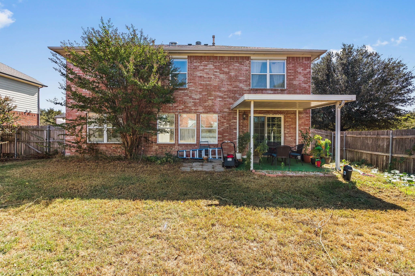
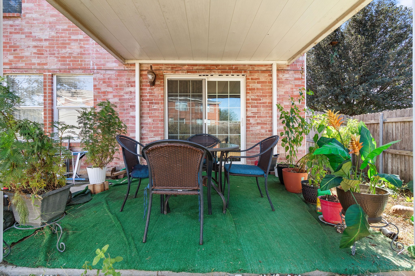
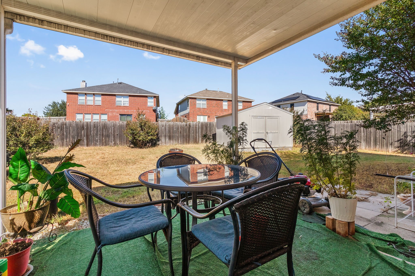
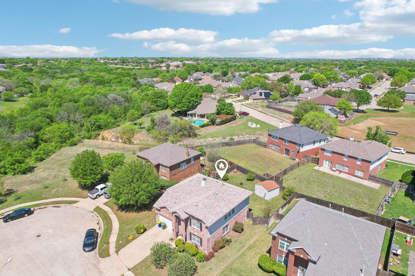
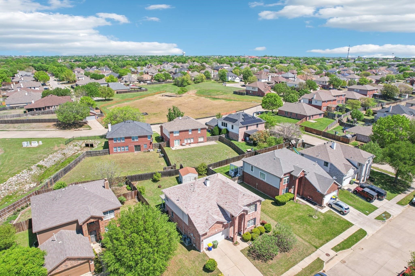
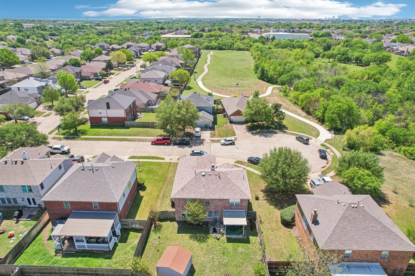
Step into this beautifully appointed two-story home, perfectly situated at the end of a cul-de-sac that flows into the Whites Branch Creek Trail. NO HOA!! Inside, the thoughtful floor plan features formal living and dining areas, a dedicated office with French doors that can also serve as a fifth bedroom, and an inviting family room with fireplace that opens seamlessly to the kitchen. The kitchen shines with a center island, ample cabinetry, and generous counter space. Upstairs, all bedrooms offer privacy, including the spacious primary suite with a large walk-in shower. A versatile game room provides the perfect spot for movie nights or casual lounging. Step out back to a sizable yard offering endless potential for gatherings, gardening, or relaxation. There is an additional 10x10 shed for extra storage. With shopping, dining, gas stations, and schools just minutes away, this home combines comfort, convenience, and timeless appeal--ready for its next chapter!

4
beds

3
baths

2,465 Sq.Ft. LIVING AREA

6,926.04 Sq.Ft. lot

Stephanie Kahan

Stephanie Kahan

Features & Amenities

Interior

  • total bedrooms4
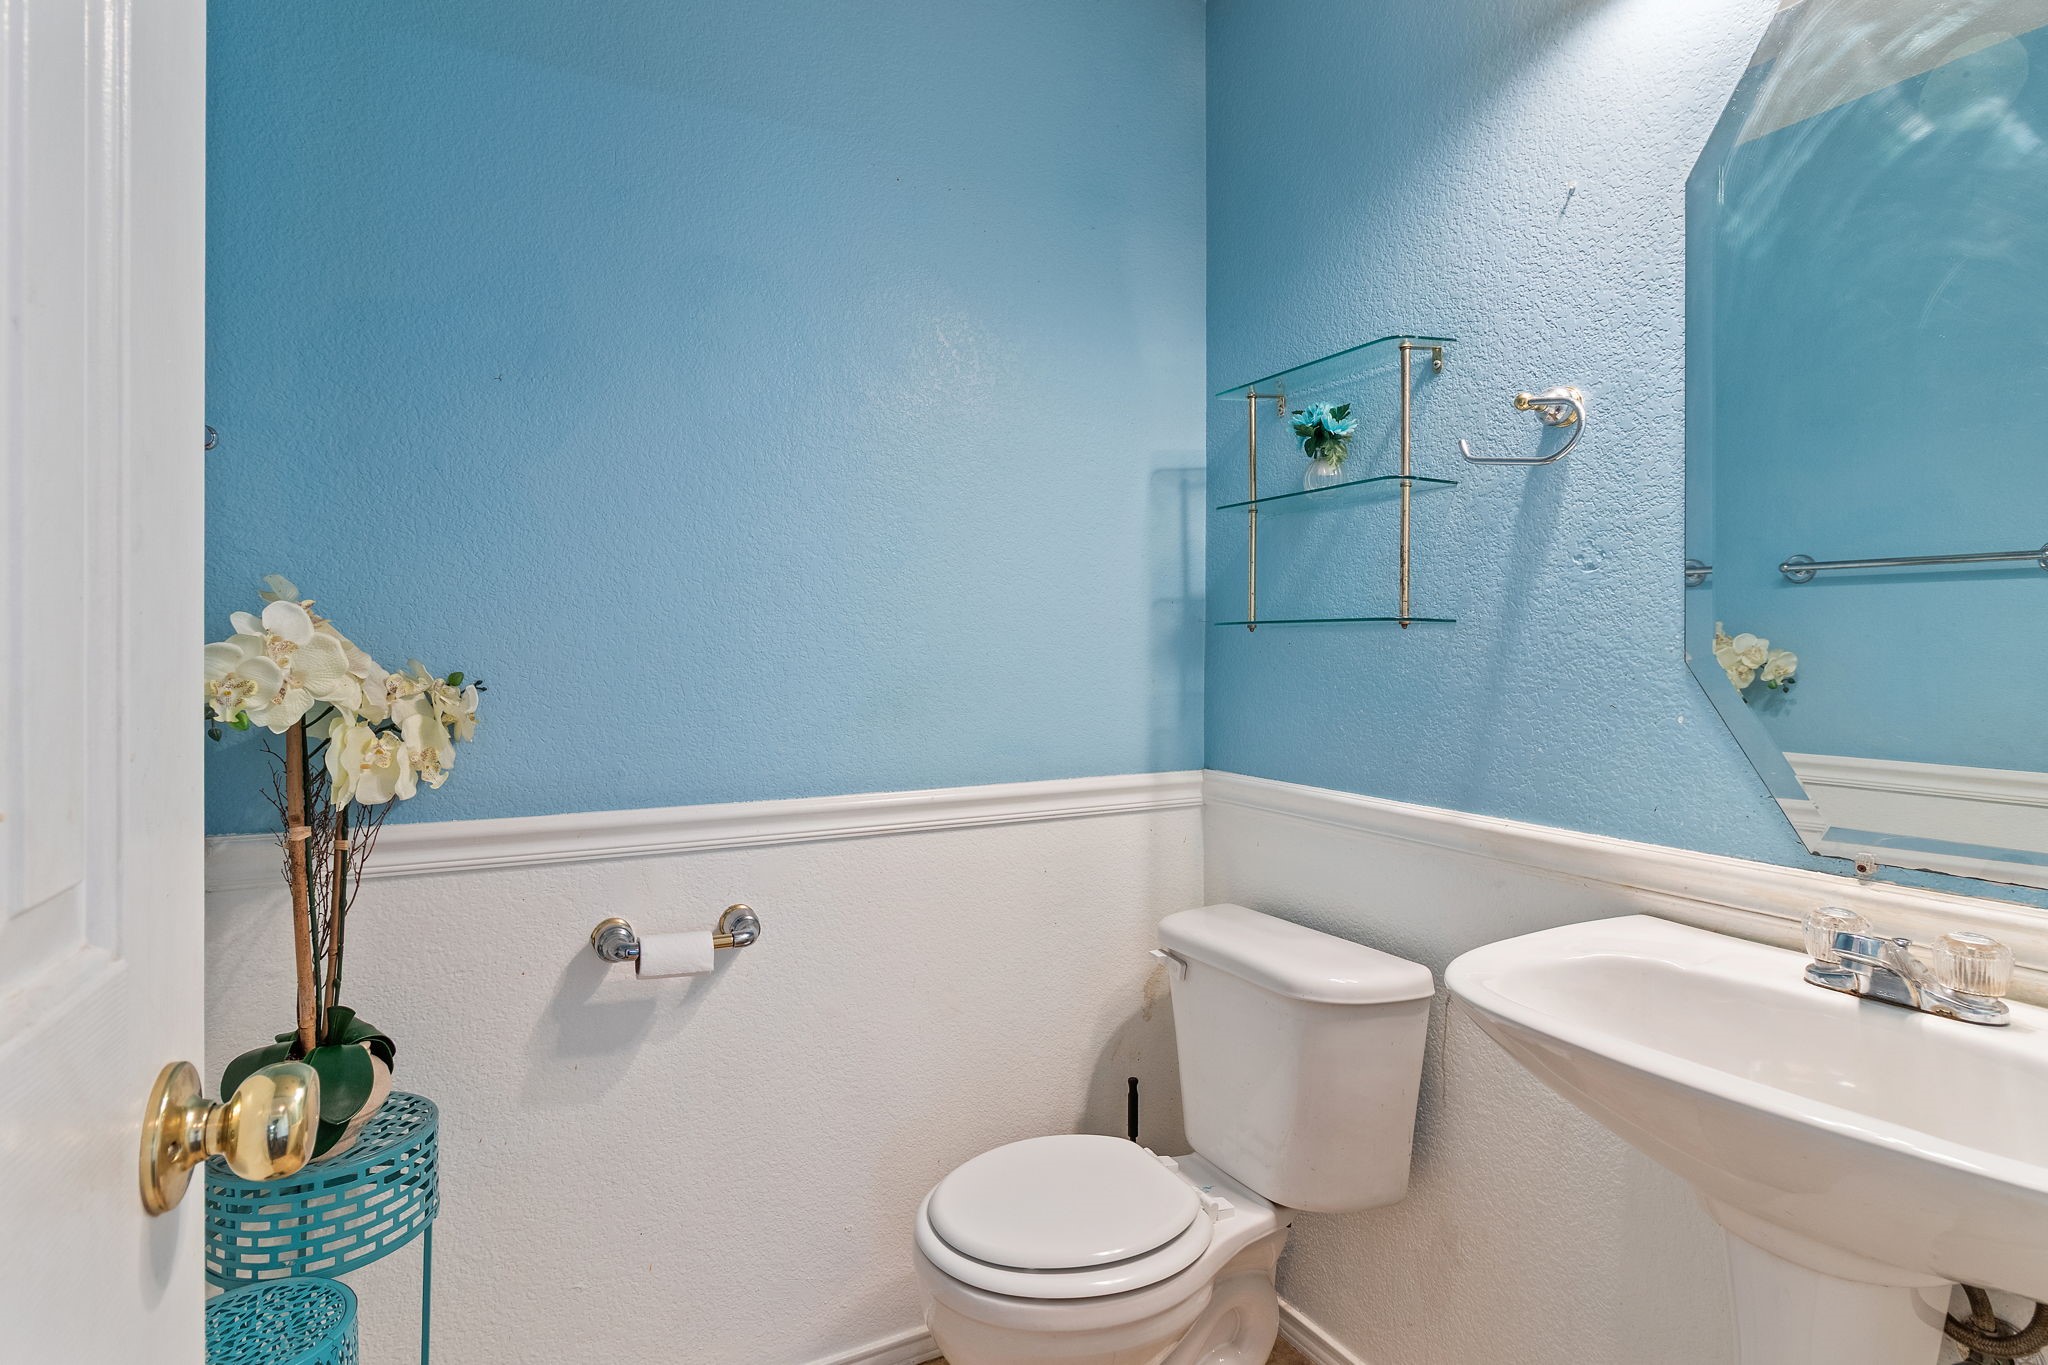
  • Total bathrooms3
  • full bathrooms2
  • half bathroom1
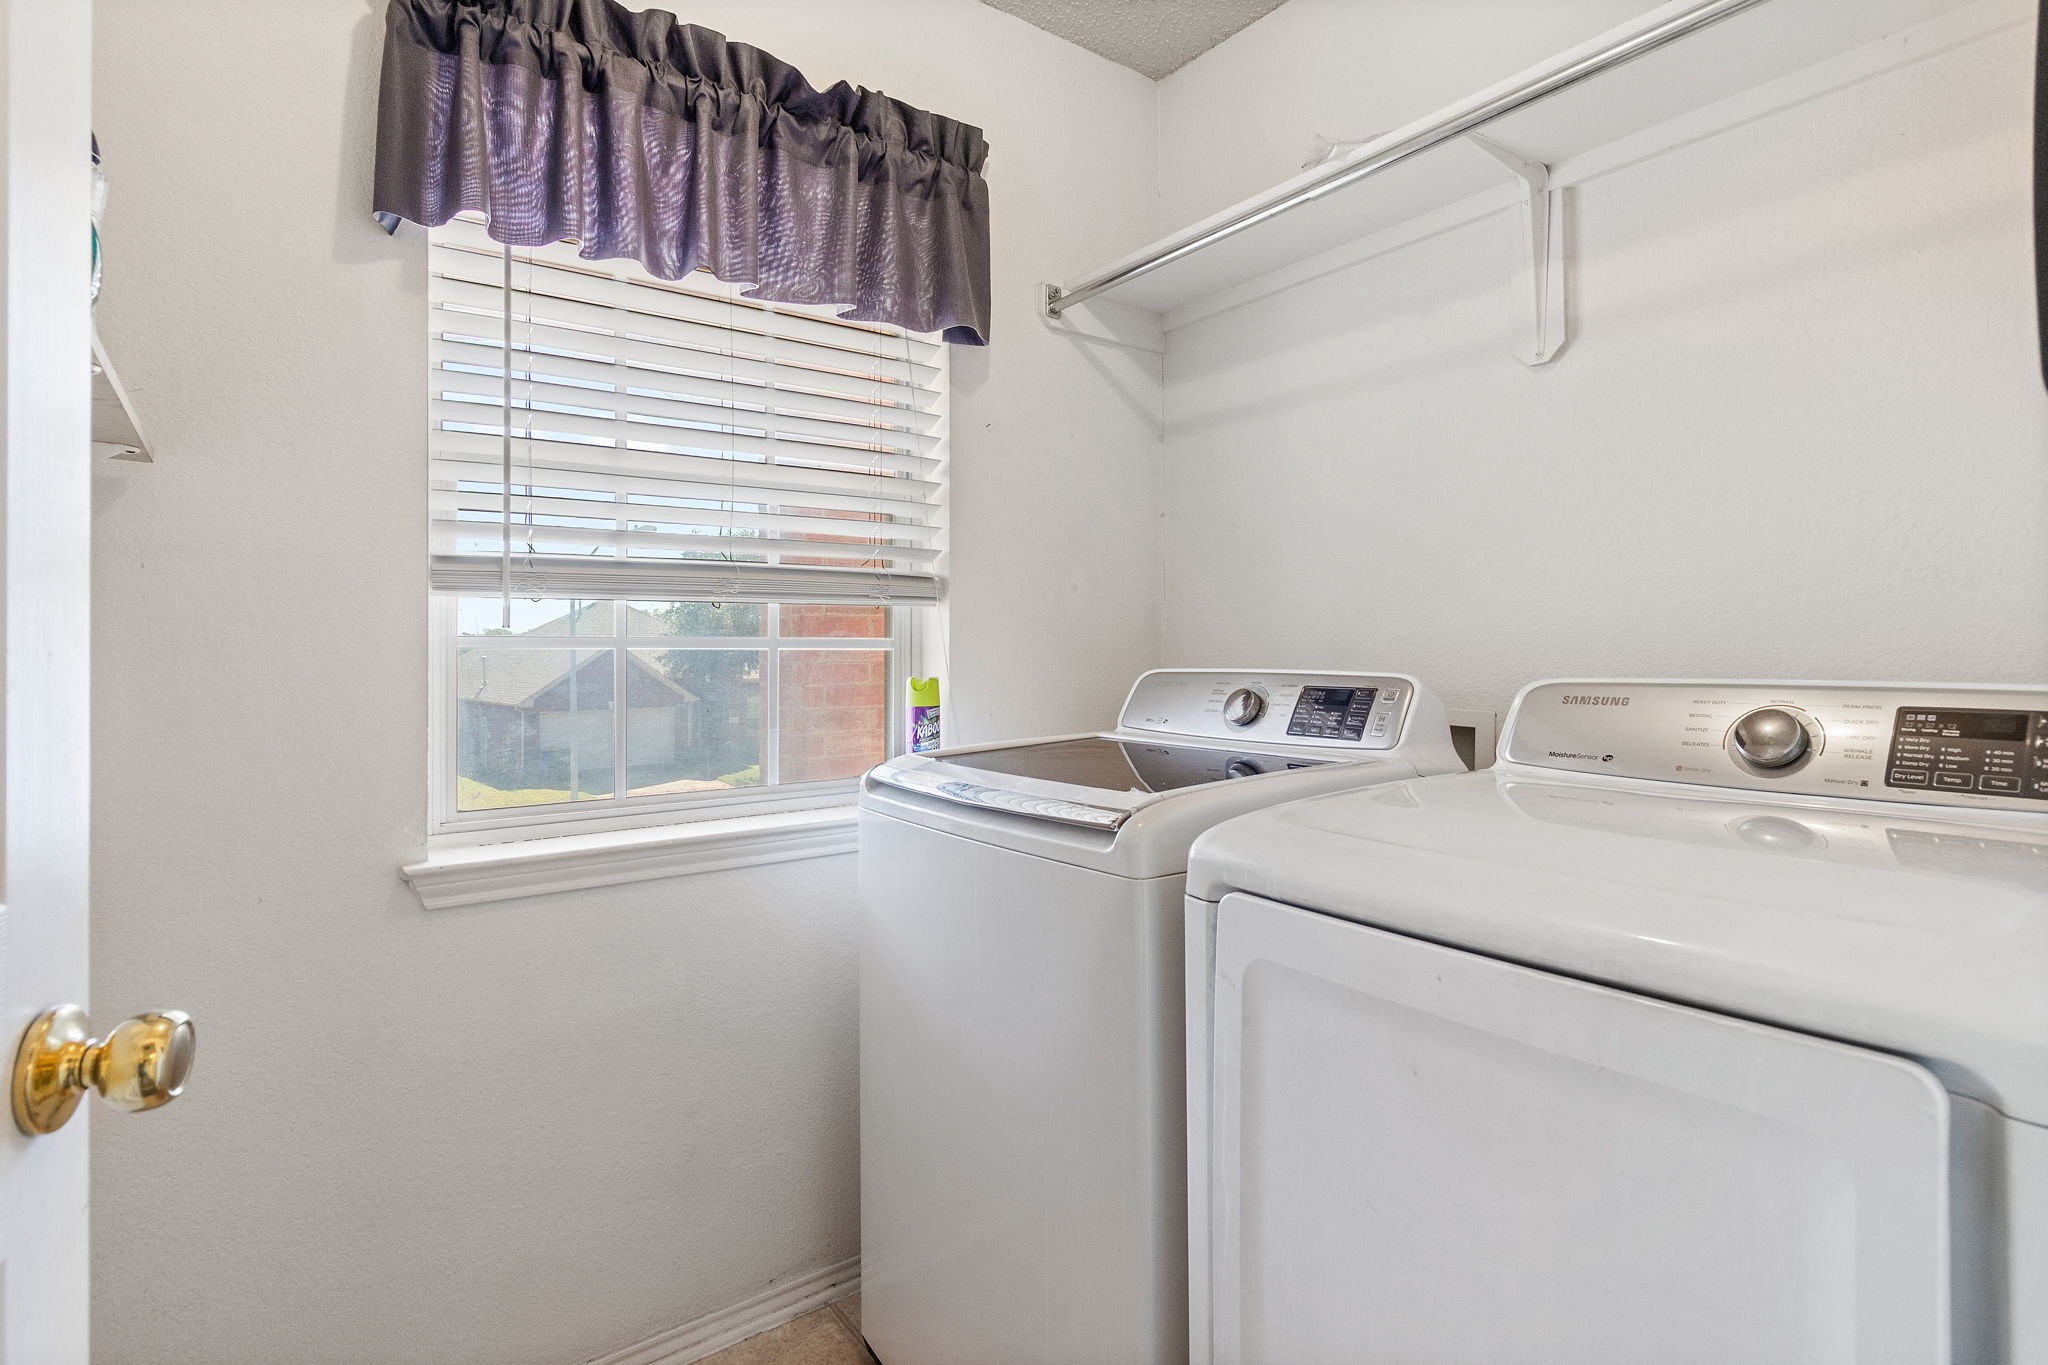
  • Laundry room Laundry in Utility Room
  • Flooring Carpet, Ceramic Tile, Laminate, Linoleum
  • Fireplace Family Room, Gas, Masonry
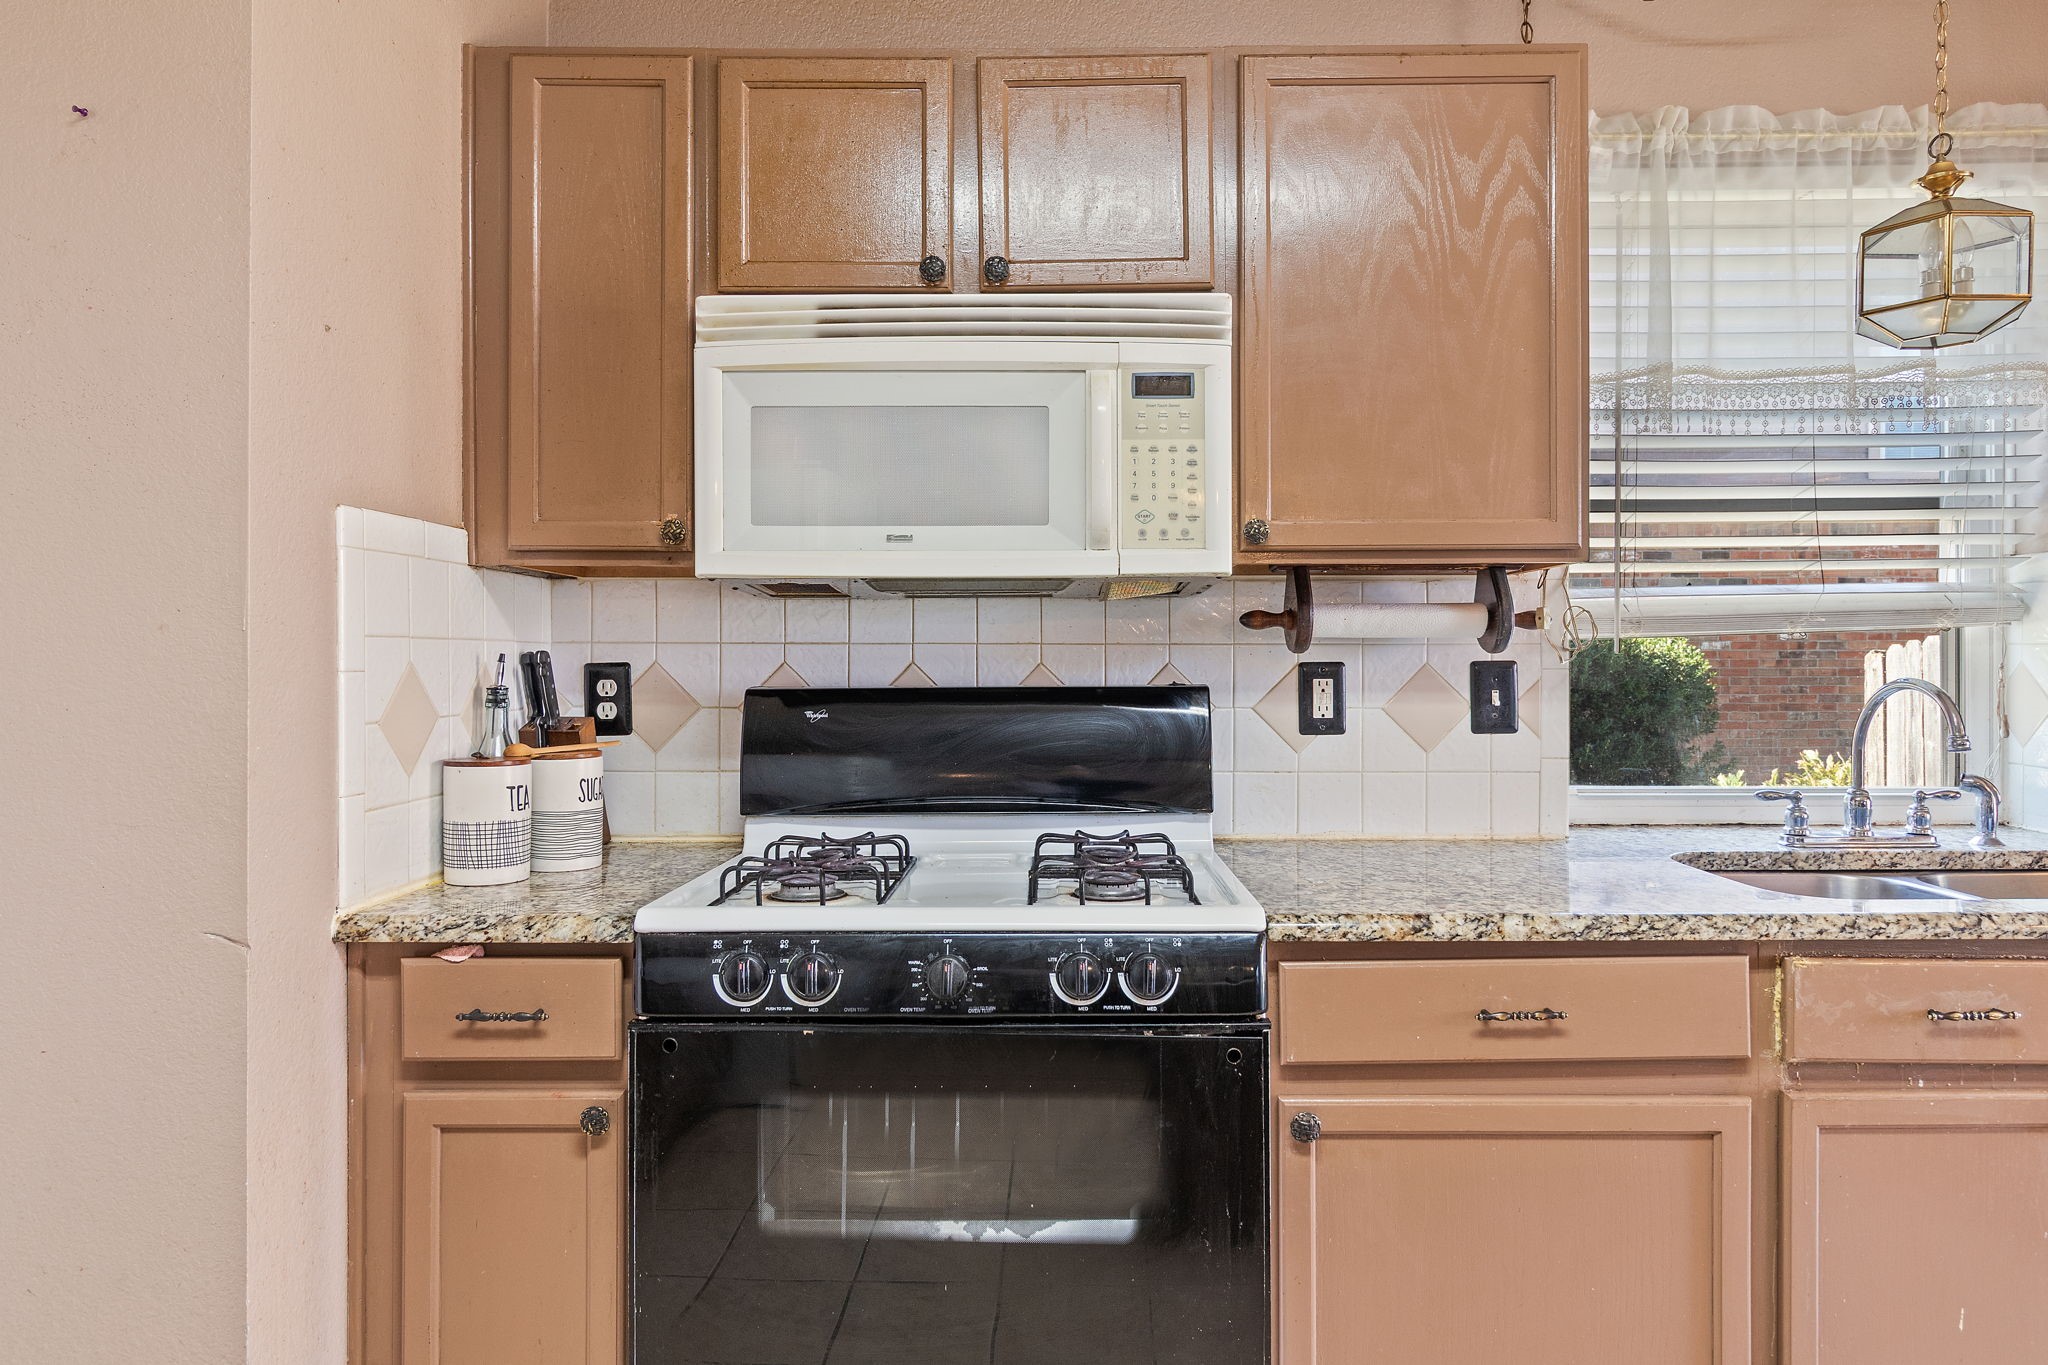
  • APPLIANCES Dishwasher, Disposal, Gas Range, Gas Water Heater, Microwave
  • other interior Features Double Vanity, Eat-in Kitchen, Granite Counters, High Speed Internet, Kitchen Island, Pantry, Cable TV, Walk-In Closet(s)

Area & Lot

  • Status Sold
  • Date Sold February 24, 2026
  • Living Area2,465 Sq.Ft.
  • Lot Area6,926.04 Sq.Ft.
  • MLS® ID21092014
  • TypeResidential
  • YEAR BUILT2002
  • NeighborhoodFort Worth
  • Architecture StylesTraditional, Detached
  • Elementary SchoolHardeman
  • Middle SchoolWatauga
  • High SchoolHaltom
  • School DistrictBirdville ISD

Exterior

  • STORIES2
  • Garage Space2.0
  • water SourcePublic
  • utilitiesNatural Gas Available, Sewer Available, Separate Meters, Water Available, Cable Available
  • PoolNone
  • roofComposition
  • lot featuresCul-De-Sac, Few Trees
  • parkingDoor-Multi, Driveway, Garage, Garage Door Opener
  • HEAT TYPECentral, Fireplace(s), Natural Gas
  • AIR CONDITIONINGCentral Air, Ceiling Fan(s), Electric
  • sewerPublic Sewer
  • SubstructureSlab

Financial

  • Price Upon Request
View Virtual Tour

Fort Worth

Cultural Richness, Historic Districts, Diverse Communities, Vibrant Nightlife, Educational Opportunities, Business-Friendly

Explore

Work With Stephanie

Whether you're buying or selling, work with Stephanie for personalized guidance, local expertise, and a real estate experience built around your goals. our goals deserve a thoughtful strategy. Partner with Stephanie for responsive service, Fort Worth expertise, and support throughout every step.

Follow Me on Instagram