Leave a Message

Thank you for your message. I will be in touch with you shortly.

5328 Mirage Drive
5328 Mirage Drive
5328 Mirage Drive
5328 Mirage Drive
5328 Mirage Drive
5328 Mirage Drive
5328 Mirage Drive
5328 Mirage Drive
5328 Mirage Drive
5328 Mirage Drive
5328 Mirage Drive
5328 Mirage Drive
5328 Mirage Drive
5328 Mirage Drive
5328 Mirage Drive
5328 Mirage Drive
5328 Mirage Drive
5328 Mirage Drive
5328 Mirage Drive
5328 Mirage Drive
5328 Mirage Drive
5328 Mirage Drive
5328 Mirage Drive
5328 Mirage Drive
5328 Mirage Drive
5328 Mirage Drive
5328 Mirage Drive
SEE ALL PHOTOS
5328 Mirage Drive
5328 Mirage Drive
5328 Mirage Drive
5328 Mirage Drive
5328 Mirage Drive
5328 Mirage Drive
5328 Mirage Drive
5328 Mirage Drive
5328 Mirage Drive
5328 Mirage Drive
5328 Mirage Drive
5328 Mirage Drive
5328 Mirage Drive
5328 Mirage Drive
5328 Mirage Drive
5328 Mirage Drive
5328 Mirage Drive
5328 Mirage Drive
5328 Mirage Drive
5328 Mirage Drive
5328 Mirage Drive
5328 Mirage Drive
5328 Mirage Drive
5328 Mirage Drive
5328 Mirage Drive
5328 Mirage Drive
5328 Mirage Drive
Sold

5328 Mirage Drive

5328 Mirage Drive, Fort Worth, TX 76244

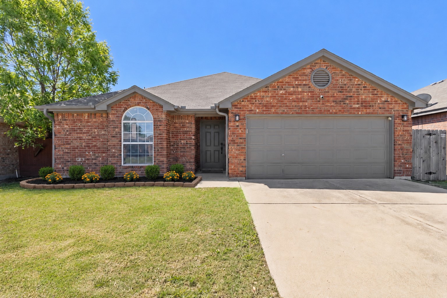
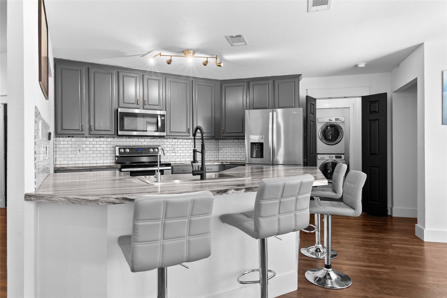
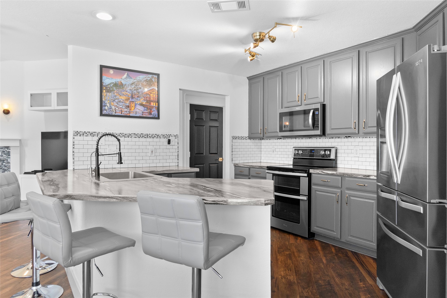
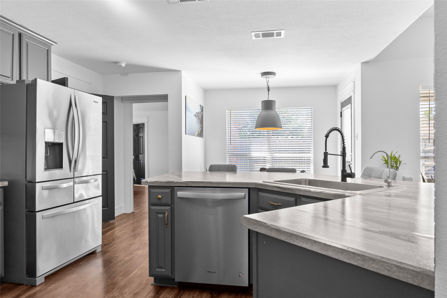
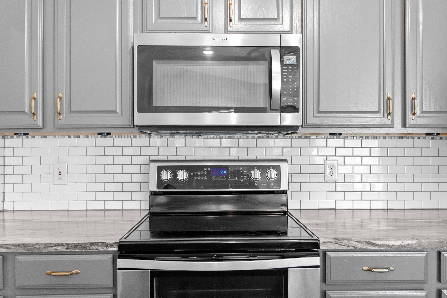
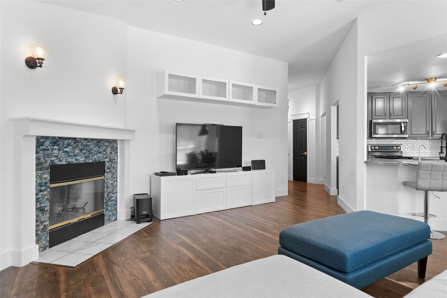
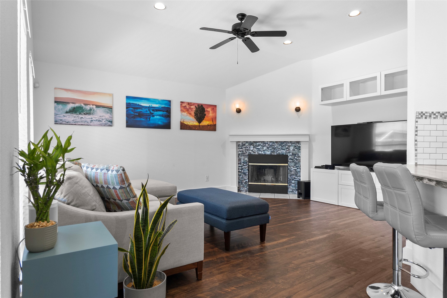
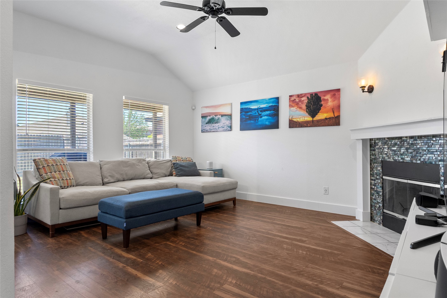
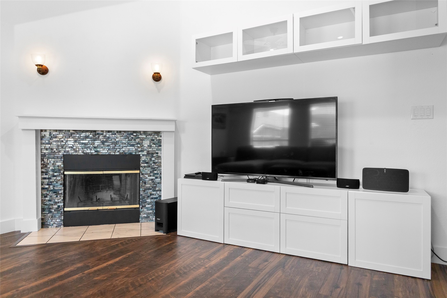
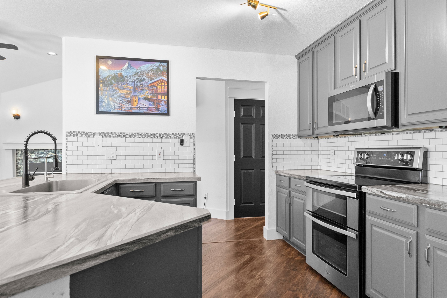
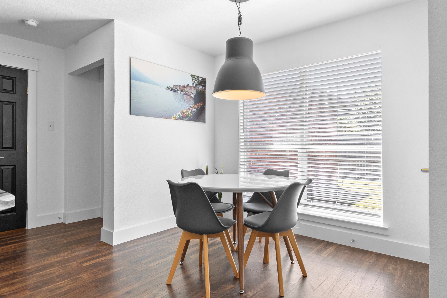
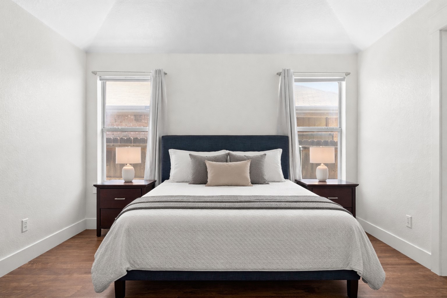
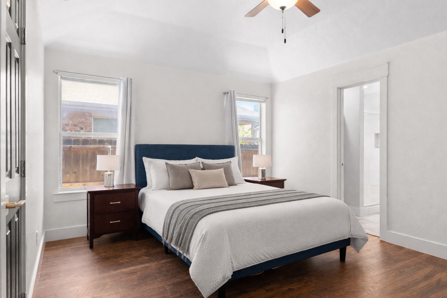
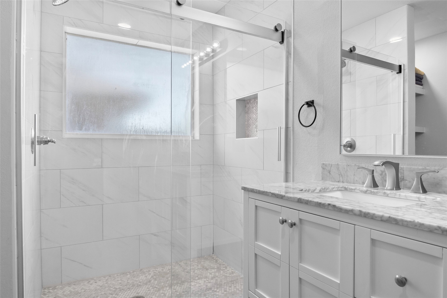
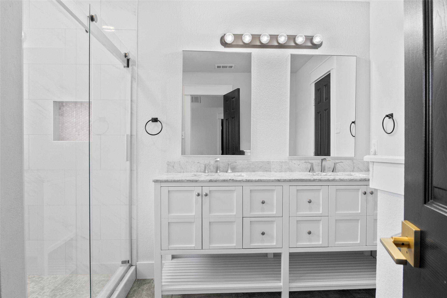
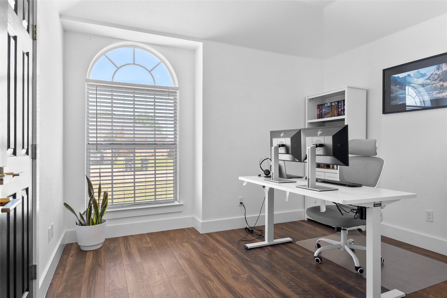
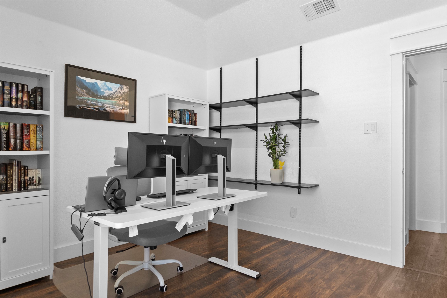
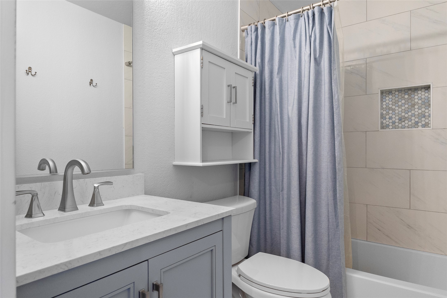
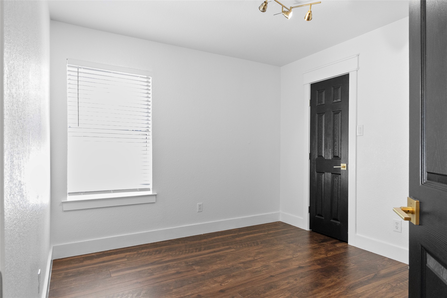
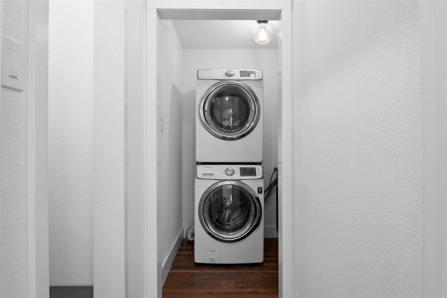
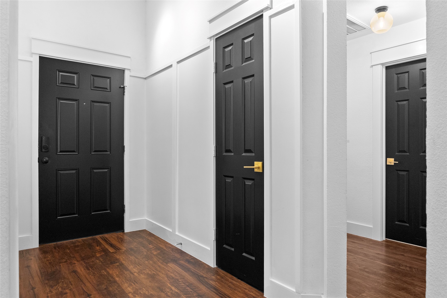
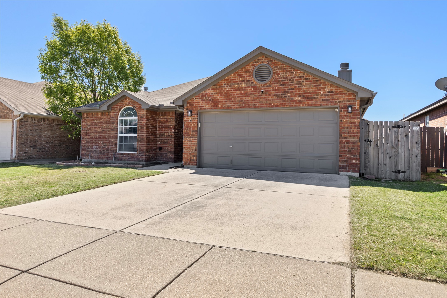
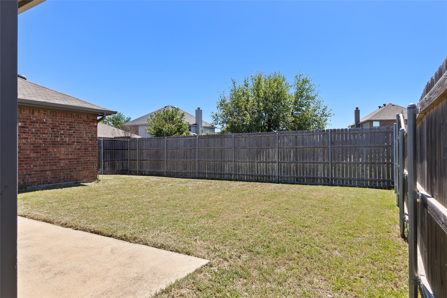
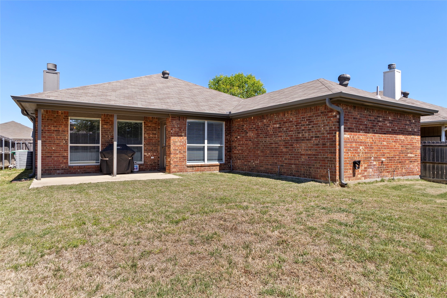
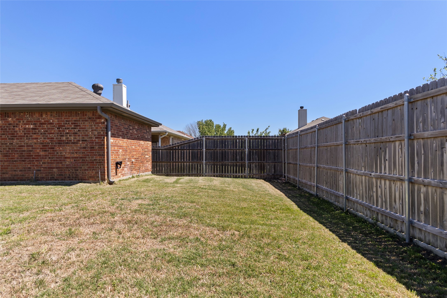
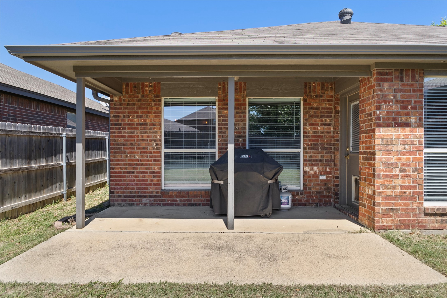
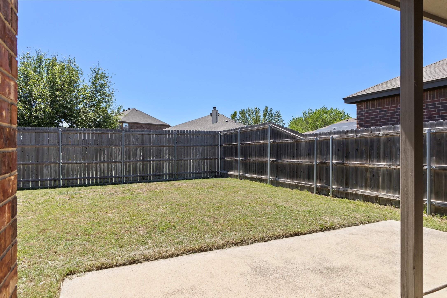
Beautifully Updated Home with NO HOA!! This 3 Bedroom 2 Full Bath Home has been lovingly maintained. The home has NO CARPET with luxury vinyl plank and tile throughout. The kitchen has Stainless Steel Appliances with DOUBLE OVEN and huge peninsula with lots of extra bar seating. The Living Room has a Wood Burning Fireplace with plenty of room to entertain. The Primary Bedroom is spacious with en-suite bath that has been fully remodeled with an oversized shower, double vanity, and walk-in closet. The secondary bedrooms are split from the primary, and the 2nd Full Bath has also been fully renovated. There is a large kitchen pantry and dedicated laundry room with cabinets. Additional items to note: Home is All Electric! Home has FULLY REPIPED PLUMBING, NEWER ROOF, NEWER WATER HEATER, NEWER FENCE, NEWER RAIN GUTTER SYSTEM, NEWER GARAGE DOOR OPENER, & Full Sprinkler System! Zoned for highly acclaimed Keller ISD and walking distance to Central High School.

3
beds

2
baths

1,507 Sq.Ft. LIVING AREA

5,314.32 Sq.Ft. lot

Stephanie Kahan

Stephanie Kahan

Features & Amenities

Interior

  • total bedrooms3
  • Total bathrooms2
  • full bathrooms2
  • Laundry room Washer Hookup, Dryer Hookup, Electric Dryer Hookup, Laundry in Utility Room, Stacked
  • Flooring Ceramic Tile, Luxury Vinyl Plank
  • Fireplace Masonry, Wood Burning
  • APPLIANCES Double Oven, Dishwasher, Electric Oven, Electric Range, Electric Water Heater, Disposal, Microwave, Water Purifier
  • other interior Features Decorative/Designer Lighting Fixtures, Double Vanity, Eat-in Kitchen, High Speed Internet, Pantry, Cable TV, Walk-In Closet(s), Wired for Sound

Area & Lot

  • Status Sold
  • Date Sold July 20, 2026
  • Living Area1,507 Sq.Ft.
  • Lot Area5,314.32 Sq.Ft.
  • MLS® ID21232501
  • TypeResidential
  • YEAR BUILT2003
  • NeighborhoodKeller
  • Architecture StylesTraditional, Detached
  • Elementary SchoolFriendship
  • Middle SchoolHillwood,Parkwood
  • High SchoolCentral
  • School DistrictKeller ISD

Exterior

  • STORIES1
  • Garage Space2.0
  • water SourcePublic
  • utilitiesElectricity Available, Sewer Available, Separate Meters, Water Available, Cable Available
  • PoolNone
  • roofComposition
  • lot featuresInterior Lot, Subdivision, Sprinkler System
  • parkingDriveway
  • HEAT TYPECentral, Electric
  • AIR CONDITIONINGCentral Air, Ceiling Fan(s), Electric
  • sewerPublic Sewer
  • SubstructureSlab

Financial

  • Price Upon Request
View Virtual Tour

Keller

Upscale Suburb, Excellent Schools, Family-Friendly, Quiet Community, Green Spaces, Boutique Shopping.

Explore

Work With Stephanie

Whether you're buying or selling, work with Stephanie for personalized guidance, local expertise, and a real estate experience built around your goals. our goals deserve a thoughtful strategy. Partner with Stephanie for responsive service, Fort Worth expertise, and support throughout every step.

Follow Me on Instagram