Leave a Message

Thank you for your message. I will be in touch with you shortly.

5609 Bonnie Wayne Street
SEE ALL PHOTOS
5609 Bonnie Wayne Street
Sold

5609 Bonnie Wayne Street

5609 Bonnie Wayne Street, Haltom City, TX 76117

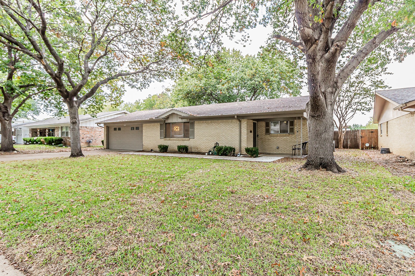
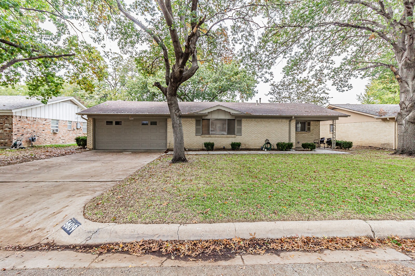
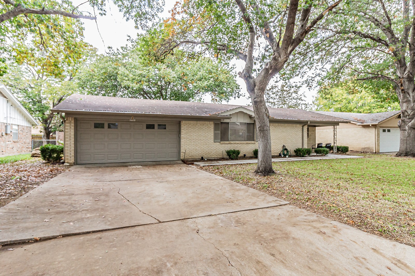
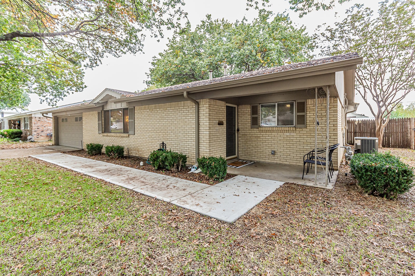
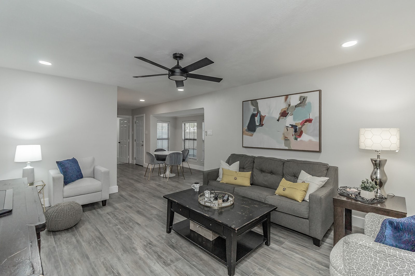
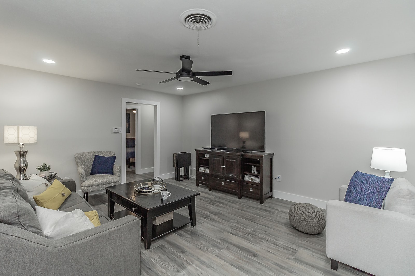
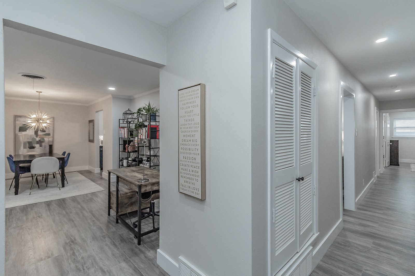
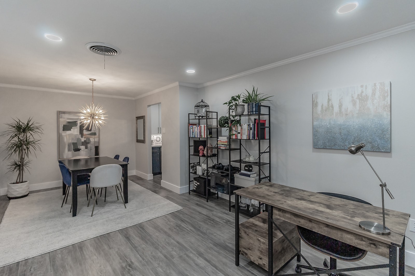
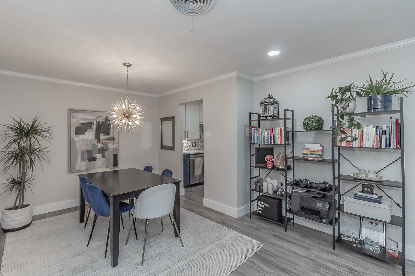
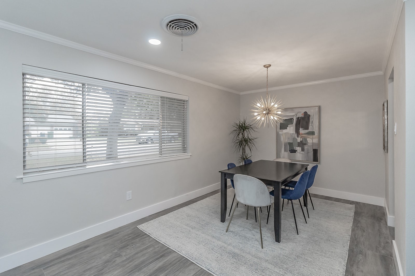
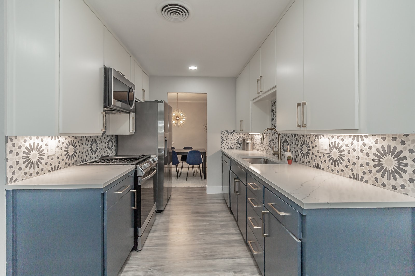
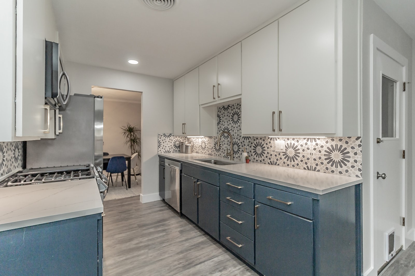
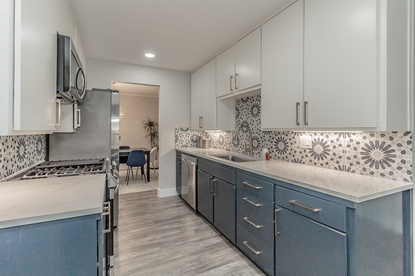
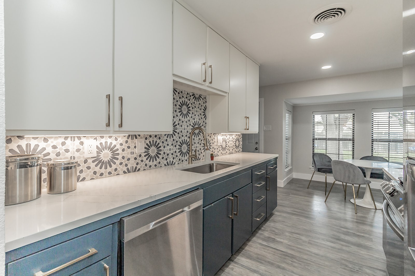
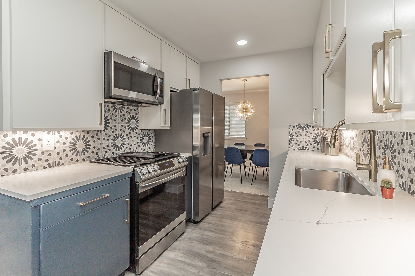
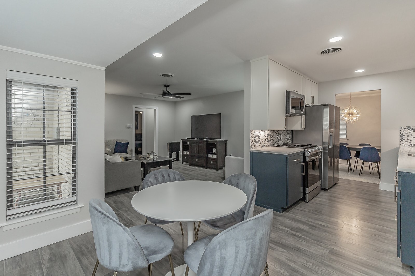
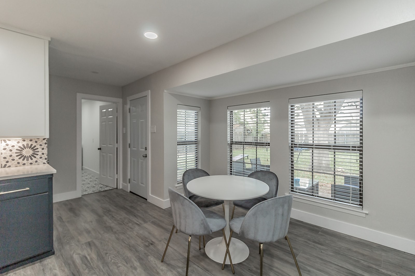
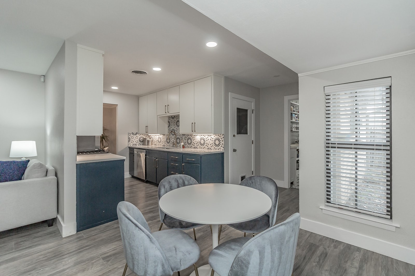
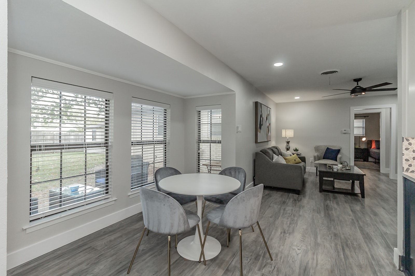
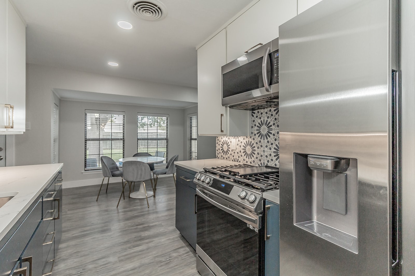
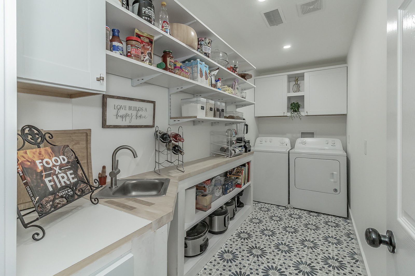
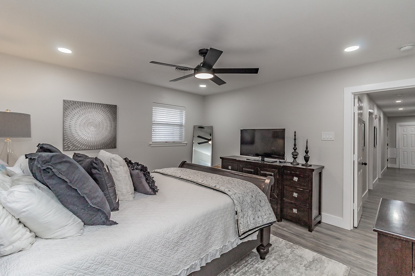
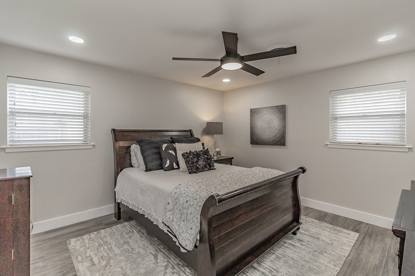
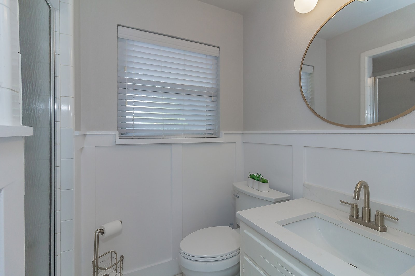
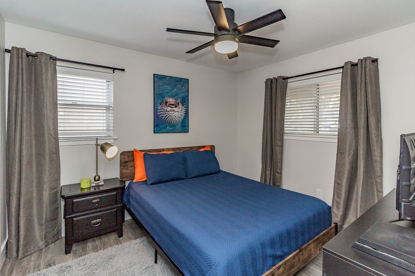
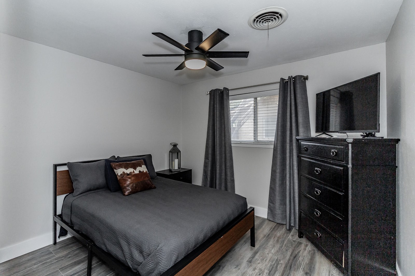
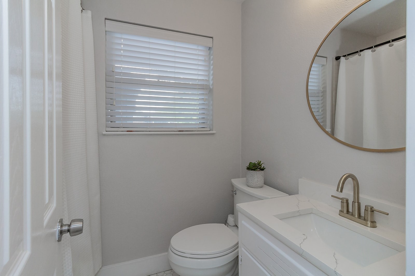
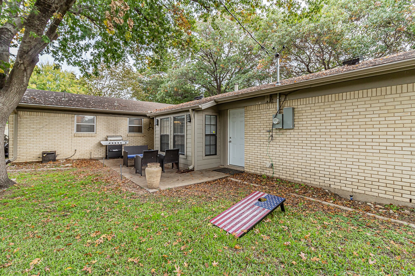
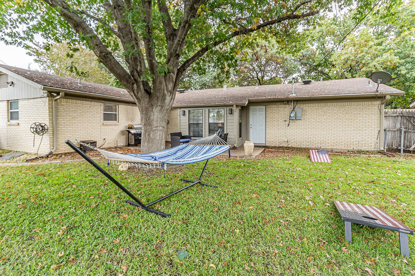
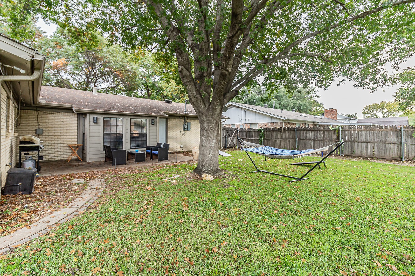
Step into this beautifully updated mid-century modern gem 3 bedrooms, 2 baths, a 2-car garage, and zero carpet for a clean, cohesive look throughout. Nearly every major system has been upgraded: full plumbing and sewer line replacement, complete electrical rewire with new breaker box, fresh blown-in attic insulation, and a new water heater for peace of mind. The kitchen shines with quartz countertops, stainless steel appliances, and a custom-designed pantry-utility room you won't find anywhere else in the neighborhood--truly one of a kind. The primary suite features a walk-in closet and en-suite bath, while both bathrooms have been elevated with quartz counters and lighting fixtures. Enjoy modern ceiling fans in every bedroom and the living room, a full sprinkler system, and a huge backyard with mature trees , brand new wood fence with gate, and storage shed. Just half a mile from Diamond Oaks Country Club. This home blends style, comfort, and a prime location. Just minutes from the new H-Mart! Owner-Agent

3
beds

2
baths

1,507 Sq.Ft. LIVING AREA

8,232.84 Sq.Ft. lot

Stephanie Kahan

Stephanie Kahan

Features & Amenities

Interior

  • total bedrooms3
  • Total bathrooms2
  • full bathrooms2
  • Laundry room Washer Hookup, Dryer Hookup, Electric Dryer Hookup, Laundry in Utility Room
  • Flooring Laminate, Tile
  • APPLIANCES Some Gas Appliances, Dishwasher, Disposal, Gas Range, Gas Water Heater, Microwave, Plumbed For Gas
  • other interior Features Chandelier, Decorative/Designer Lighting Fixtures, Eat-in Kitchen, Granite Counters, High Speed Internet, Pantry, Cable TV, Walk-In Closet(s)

Area & Lot

  • Status Sold
  • Date Sold February 6, 2026
  • Living Area1,507 Sq.Ft.
  • Lot Area8,232.84 Sq.Ft.
  • MLS® ID21128103
  • TypeResidential
  • YEAR BUILT1961
  • Architecture StylesMid-Century Modern, Traditional, Detached
  • Elementary SchoolStowe
  • Middle SchoolNorthoaks
  • High SchoolHaltom
  • School DistrictBirdville ISD

Exterior

  • STORIES1
  • Garage Space2.0
  • water SourcePublic
  • utilitiesElectricity Connected, Natural Gas Available, Sewer Available, Separate Meters, Water Available, Cable Available
  • PoolNone
  • roofComposition
  • lot featuresInterior Lot, Landscaped, Subdivision, Sprinkler System
  • parkingGarage Faces Front
  • HEAT TYPECentral, Natural Gas
  • AIR CONDITIONINGCentral Air, Ceiling Fan(s), Electric
  • sewerPublic Sewer
  • security FeaturesCarbon Monoxide Detector(s), Smoke Detector(s)
  • other exterior FeaturesRain Gutters

Financial

  • Price Upon Request
View Virtual Tour

Work With Stephanie

Whether you're buying or selling, work with Stephanie for personalized guidance, local expertise, and a real estate experience built around your goals. our goals deserve a thoughtful strategy. Partner with Stephanie for responsive service, Fort Worth expertise, and support throughout every step.

Follow Me on Instagram