Leave a Message

Thank you for your message. I will be in touch with you shortly.

6417 Kary Lynn Drive N
SEE ALL PHOTOS
6417 Kary Lynn Drive N
Sold

6417 Kary Lynn Drive N

6417 Kary Lynn Drive N, Watauga, TX 76148

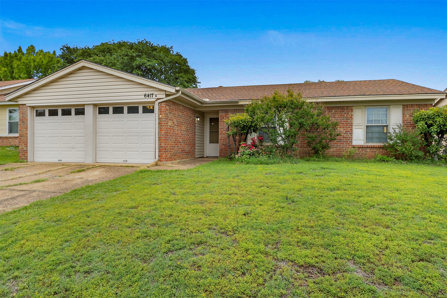
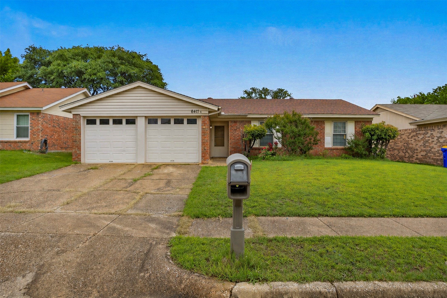
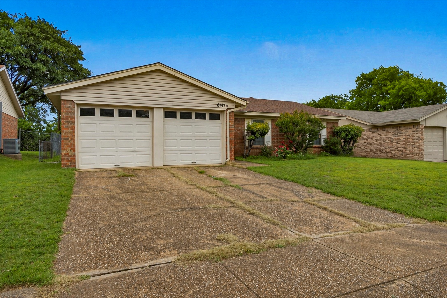
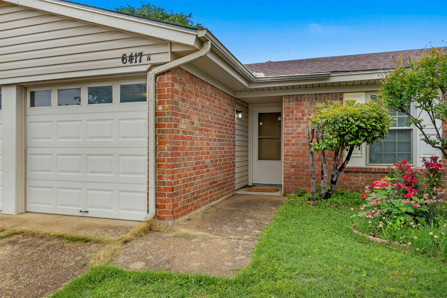
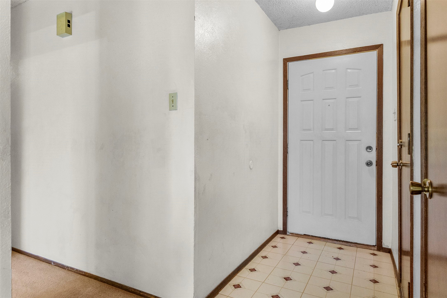
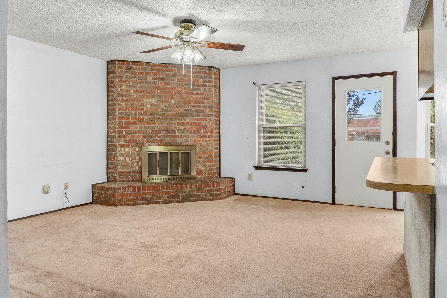
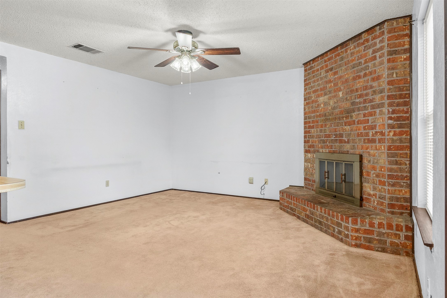
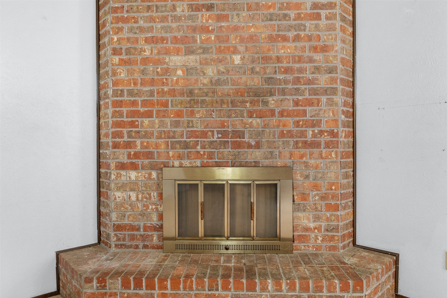
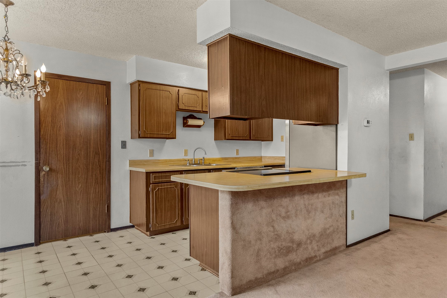
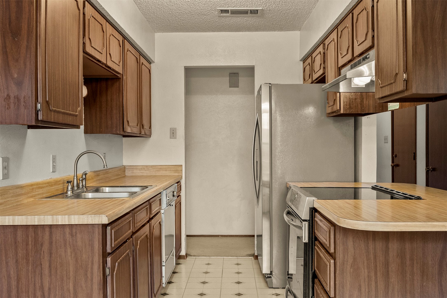
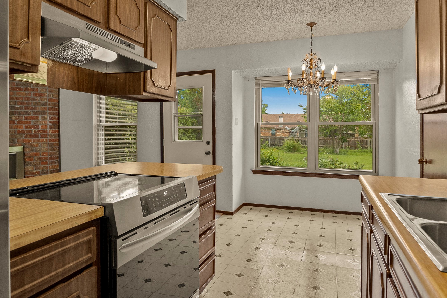
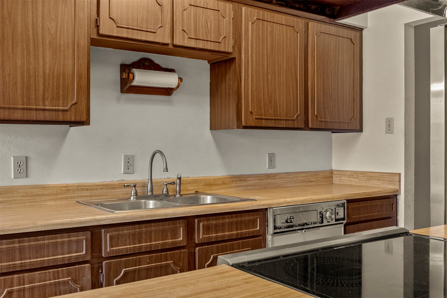
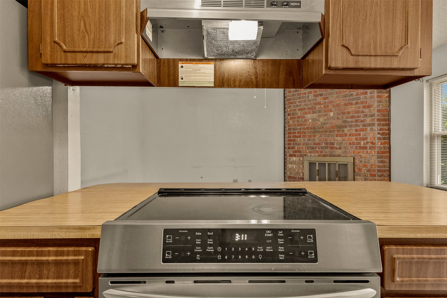
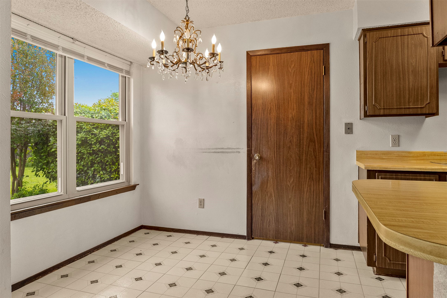
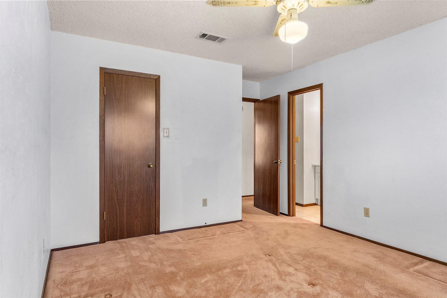
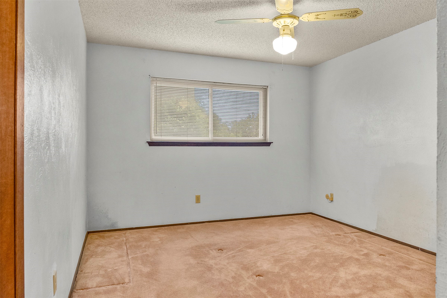
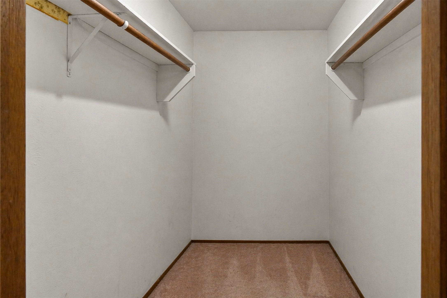
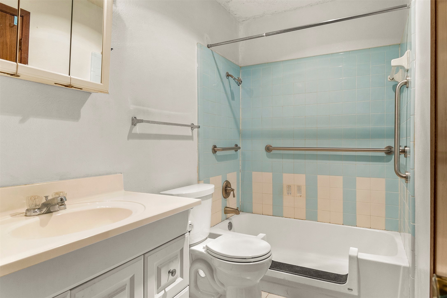
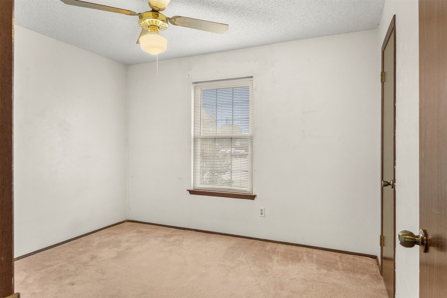
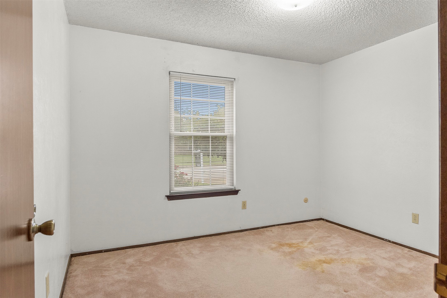
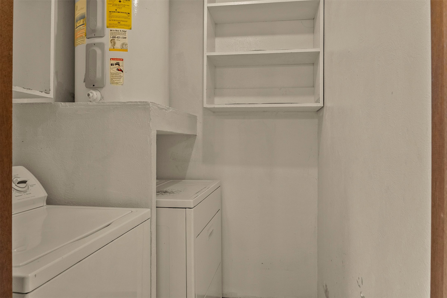
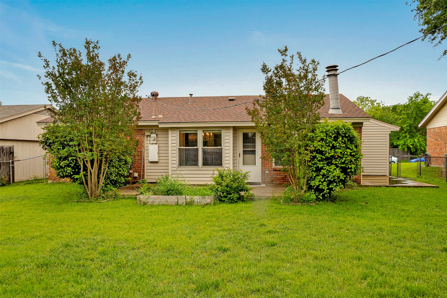
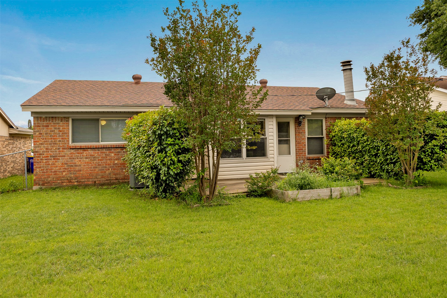
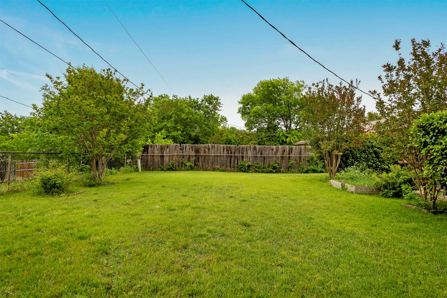
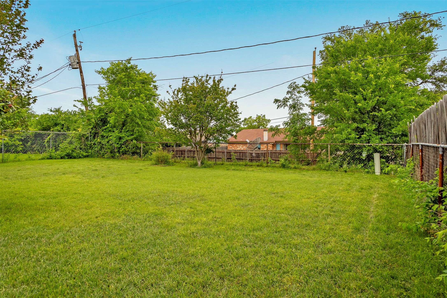
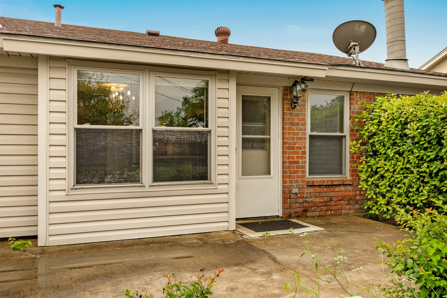
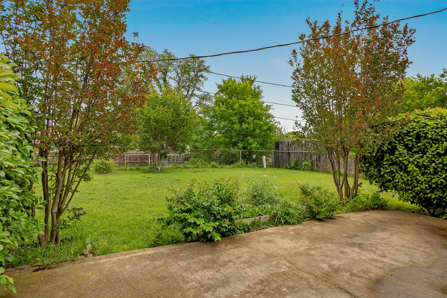
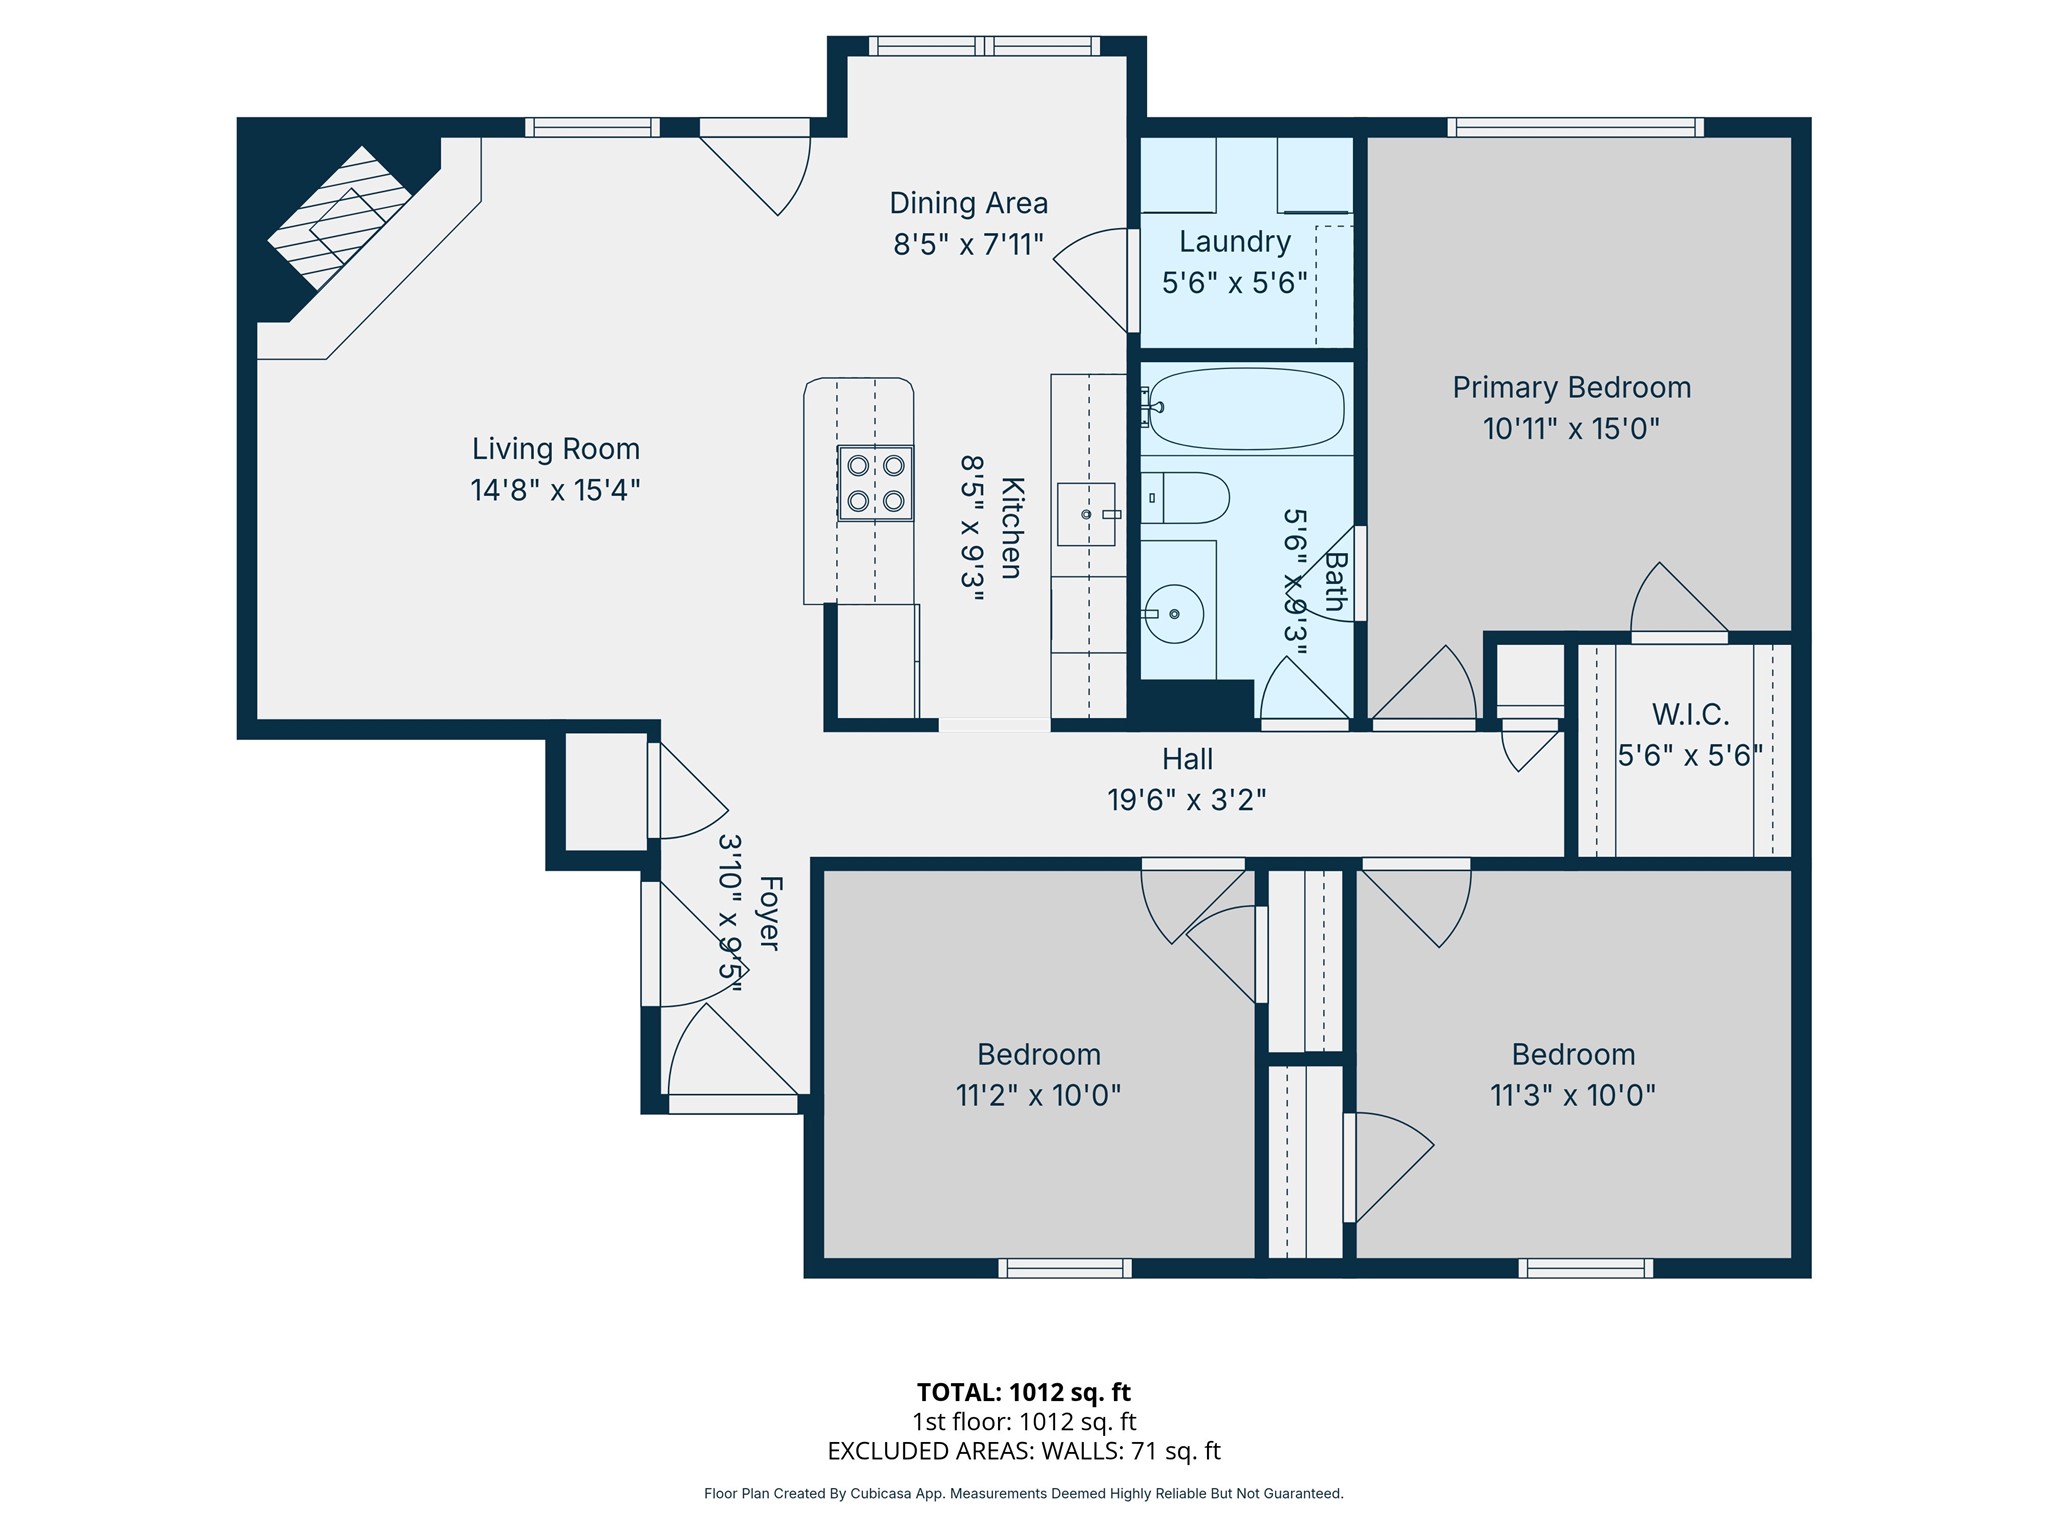
Charming one-owner home in Keller ISD offering 3 bedrooms and 1 bath, move-in ready with the opportunity to update at your own pace. Lovingly maintained, the home features a welcoming living room with a wood-burning floor-to-ceiling brick fireplace and ceiling fan. The kitchen includes an electric range, dishwasher, refrigerator, and an eat-in dining area highlighted by a statement chandelier, plus additional seating at the breakfast bar. A conveniently located laundry room sits just off the kitchen. The primary bedroom is generously sized with a walk-in closet and direct access to a Hollywood-style bath with a shower-tub combo. Additional features include an attached 2-car garage with opener and a fully fenced backyard with patio. Ideal for a buyer looking to personalize or for an investor seeking a solid opportunity.

3
beds

1
bath

1,130 Sq.Ft. LIVING AREA

6,882.48 Sq.Ft. lot

Stephanie Kahan

Stephanie Kahan

Features & Amenities

Interior

  • total bedrooms3
  • Total bathroom1
  • full bathroom1
  • Laundry room Dryer Hookup, Electric Dryer Hookup, Laundry in Utility Room, In Kitchen
  • Flooring Carpet, Linoleum
  • Fireplace Wood Burning
  • APPLIANCES Dryer, Dishwasher, Electric Range, Disposal, Refrigerator, Washer
  • other interior Features Chandelier, Eat-in Kitchen, High Speed Internet, Cable TV, Walk-In Closet(s)

Area & Lot

  • Status Sold
  • Date Sold June 11, 2026
  • Living Area1,130 Sq.Ft.
  • Lot Area6,882.48 Sq.Ft.
  • MLS® ID21248860
  • TypeResidential
  • YEAR BUILT1981
  • NeighborhoodFort Worth
  • Architecture StylesTraditional, Detached
  • Elementary SchoolWhitleyrd
  • Middle SchoolHillwood,Parkwood
  • High SchoolCentral
  • School DistrictKeller ISD

Exterior

  • STORIES1
  • Garage Space2.0
  • water SourcePublic
  • utilitiesSewer Available, Water Available, Cable Available
  • PoolNone
  • roofComposition, Tile
  • lot featuresInterior Lot, Landscaped, Subdivision
  • parkingDriveway, Garage
  • sewerPublic Sewer
  • SubstructureSlab

Financial

  • Price Upon Request
View Virtual Tour

Fort Worth

Cultural Richness, Historic Districts, Diverse Communities, Vibrant Nightlife, Educational Opportunities, Business-Friendly

Explore

Work With Stephanie

Whether you're buying or selling, work with Stephanie for personalized guidance, local expertise, and a real estate experience built around your goals. our goals deserve a thoughtful strategy. Partner with Stephanie for responsive service, Fort Worth expertise, and support throughout every step.

Follow Me on Instagram