Leave a Message

Thank you for your message. I will be in touch with you shortly.

749 Cromane Road
749 Cromane Road
749 Cromane Road
749 Cromane Road
749 Cromane Road
749 Cromane Road
749 Cromane Road
749 Cromane Road
749 Cromane Road
749 Cromane Road
749 Cromane Road
749 Cromane Road
749 Cromane Road
749 Cromane Road
749 Cromane Road
749 Cromane Road
749 Cromane Road
749 Cromane Road
749 Cromane Road
749 Cromane Road
749 Cromane Road
749 Cromane Road
749 Cromane Road
749 Cromane Road
749 Cromane Road
749 Cromane Road
749 Cromane Road
749 Cromane Road
749 Cromane Road
749 Cromane Road
SEE ALL PHOTOS
749 Cromane Road
749 Cromane Road
749 Cromane Road
749 Cromane Road
749 Cromane Road
749 Cromane Road
749 Cromane Road
749 Cromane Road
749 Cromane Road
749 Cromane Road
749 Cromane Road
749 Cromane Road
749 Cromane Road
749 Cromane Road
749 Cromane Road
749 Cromane Road
749 Cromane Road
749 Cromane Road
749 Cromane Road
749 Cromane Road
749 Cromane Road
749 Cromane Road
749 Cromane Road
749 Cromane Road
749 Cromane Road
749 Cromane Road
749 Cromane Road
749 Cromane Road
749 Cromane Road
749 Cromane Road
Leased

749 Cromane Road

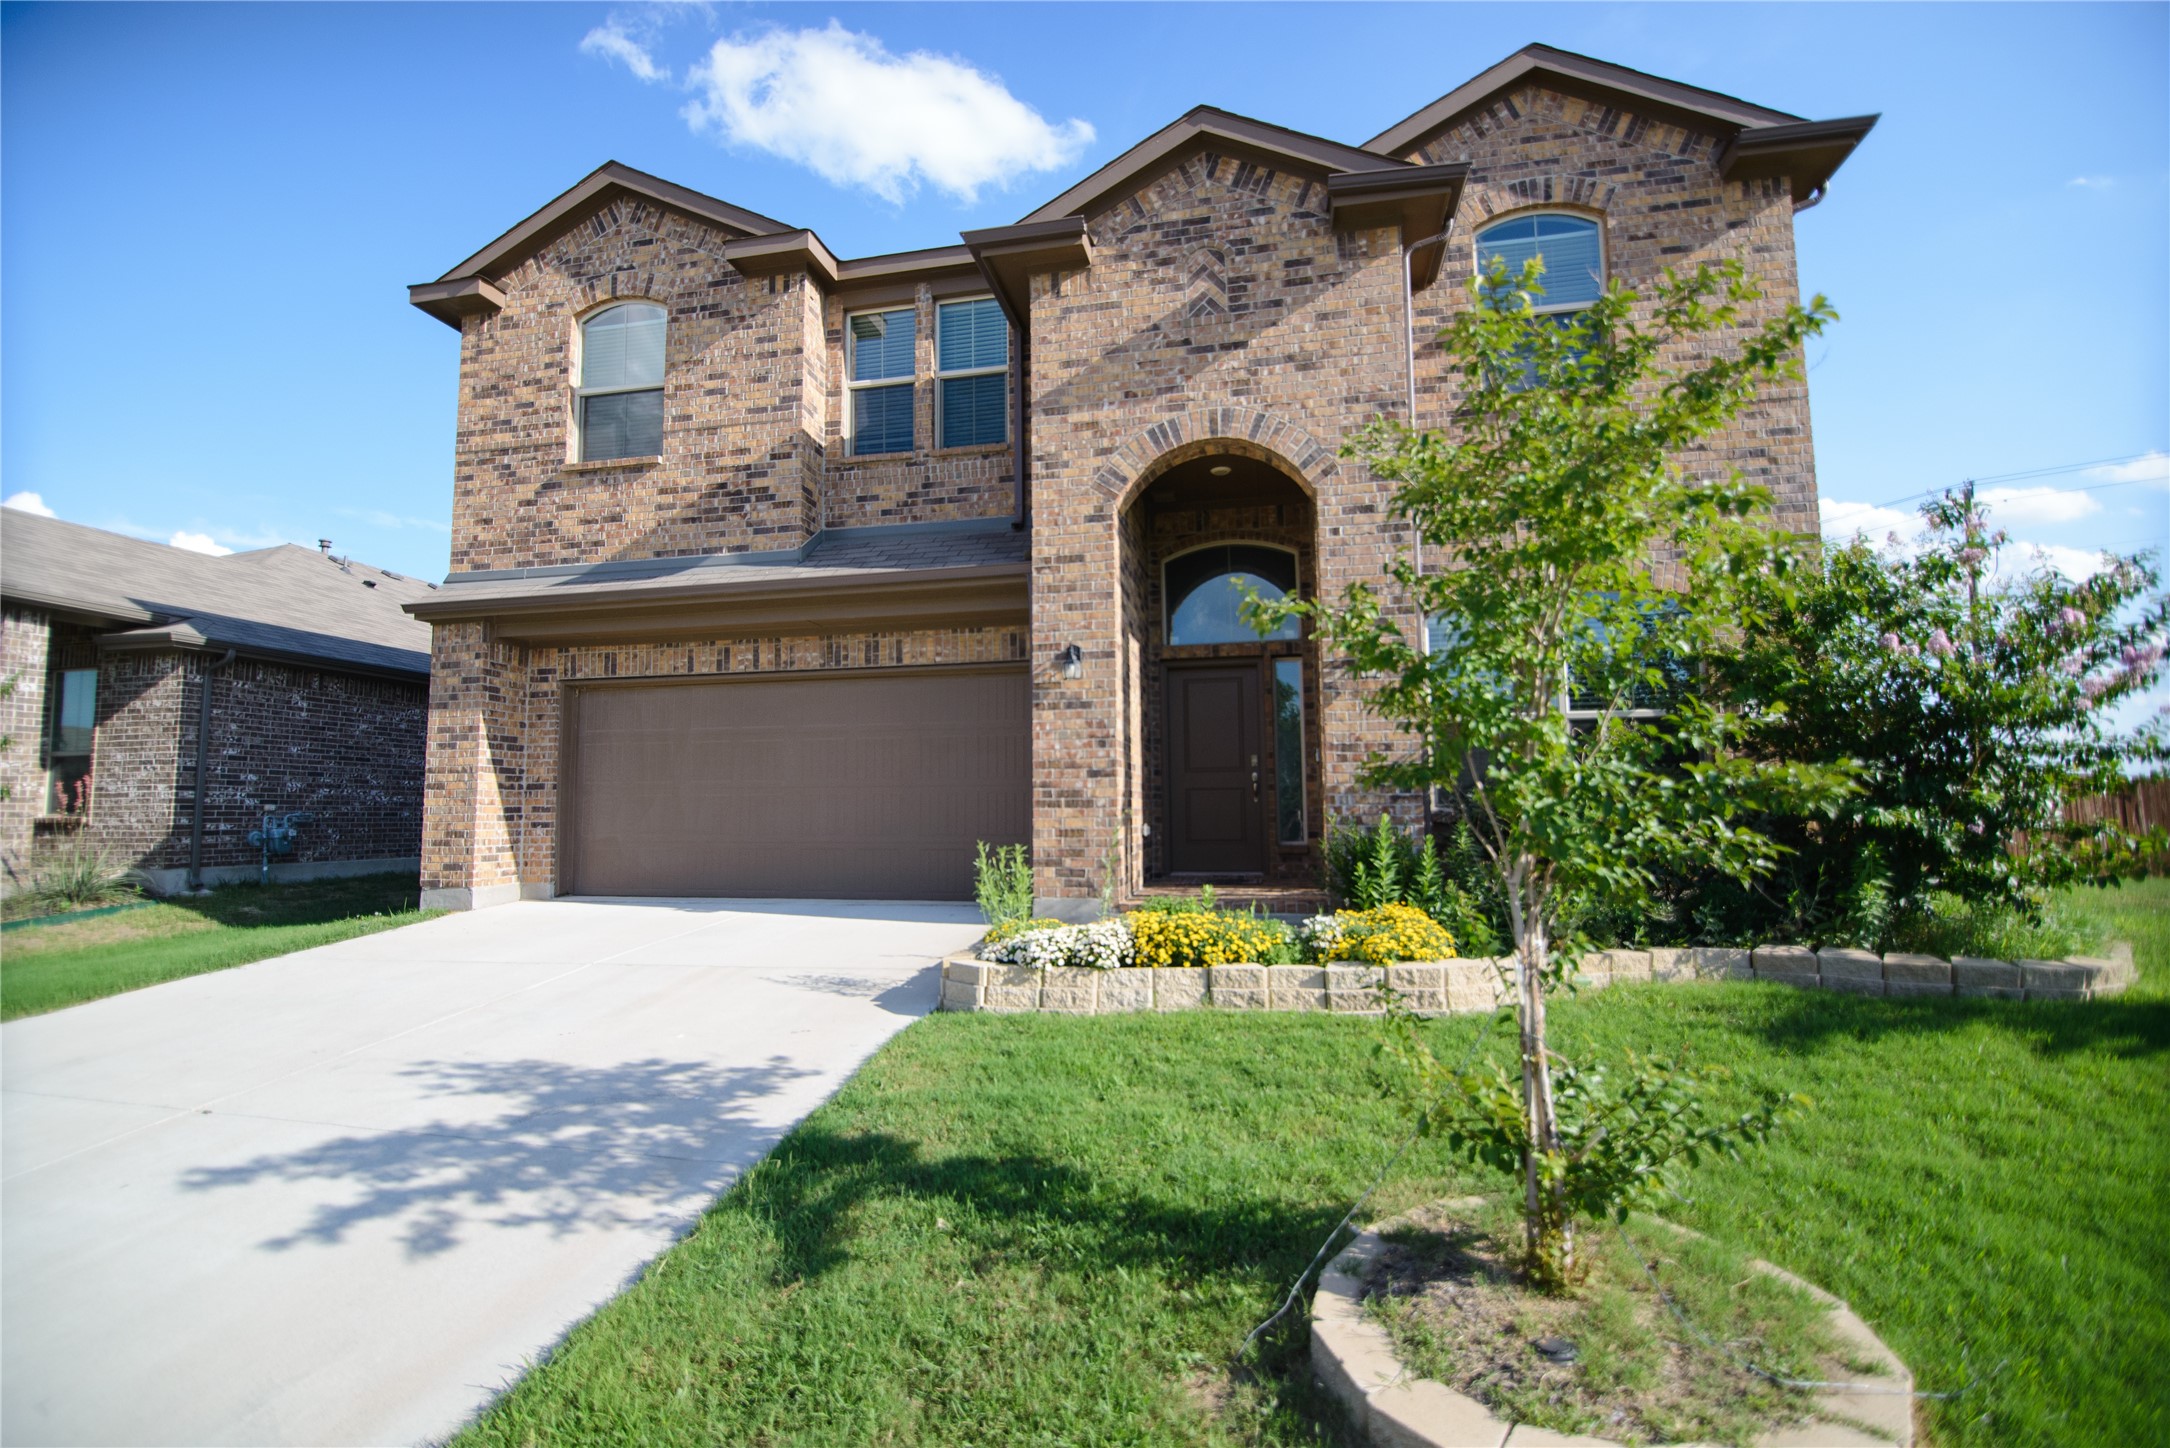
749 Cromane Road, Fort Worth, TX 76052

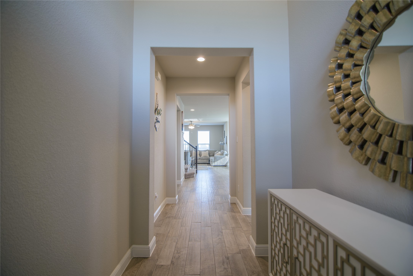
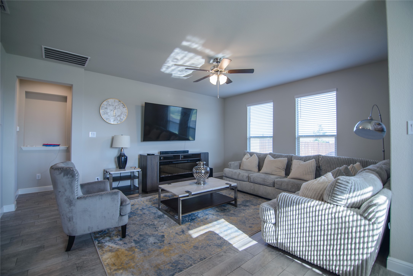
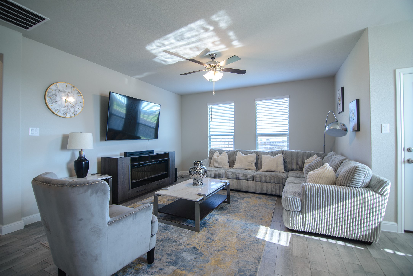
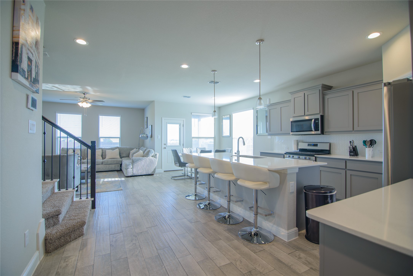
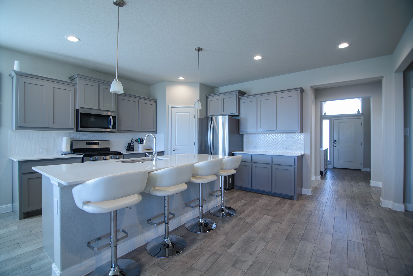
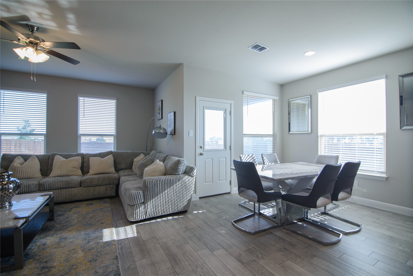
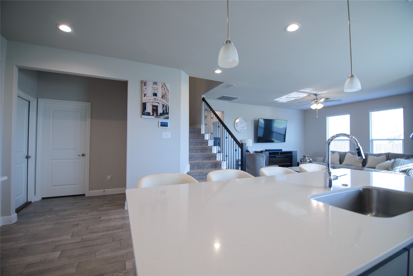
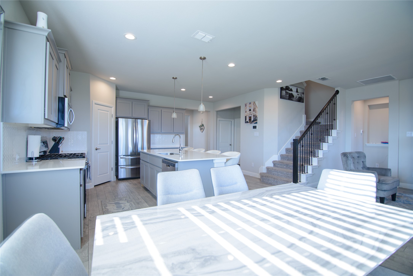
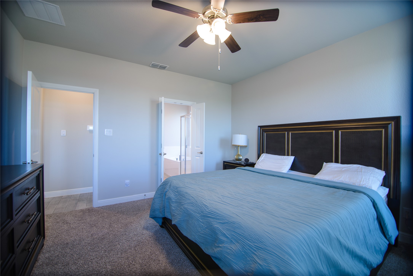
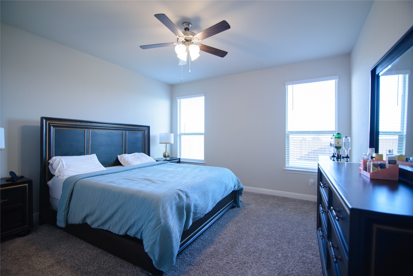
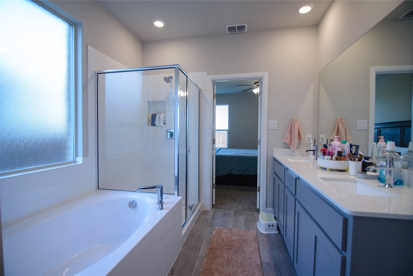
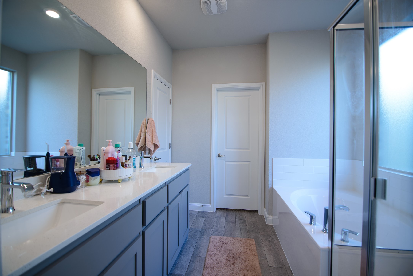
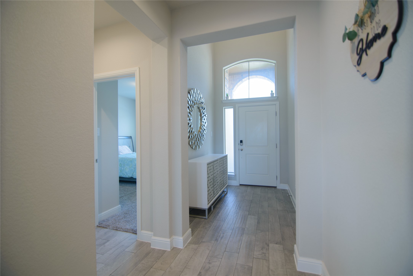
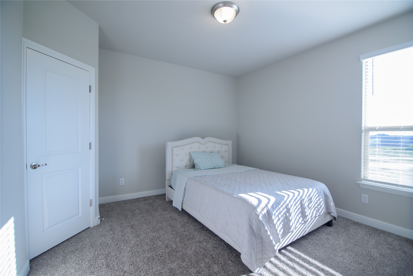
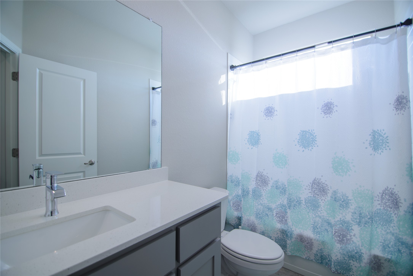
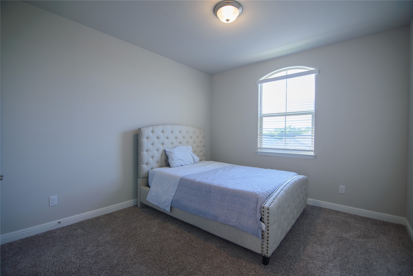
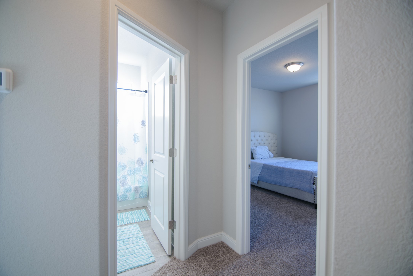
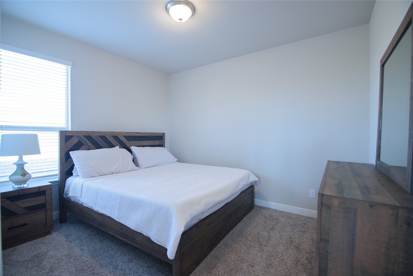
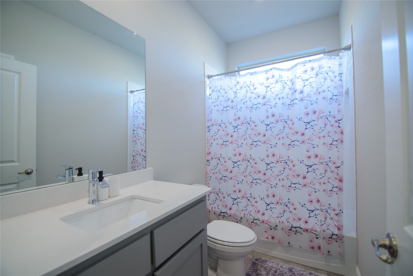
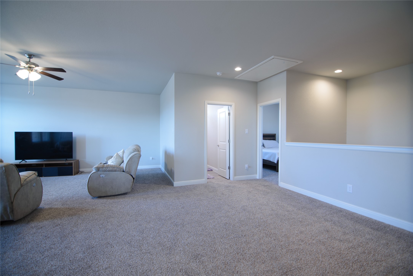
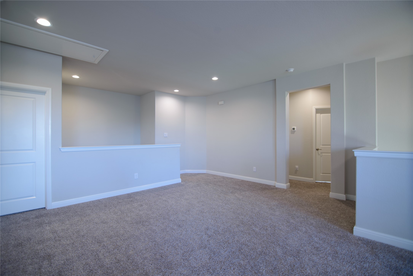
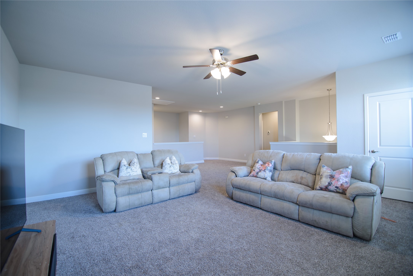
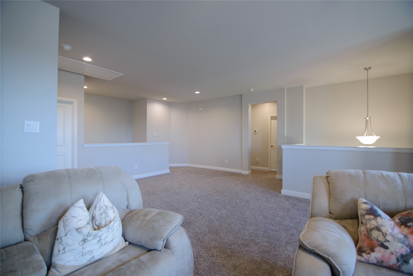
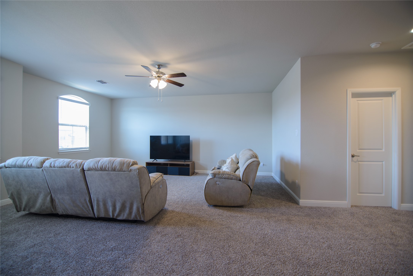
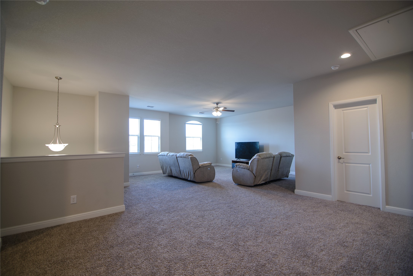
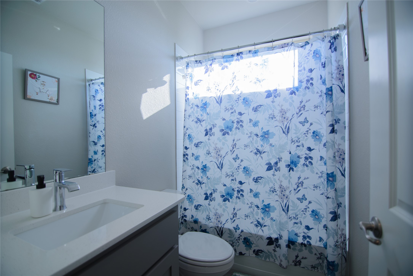
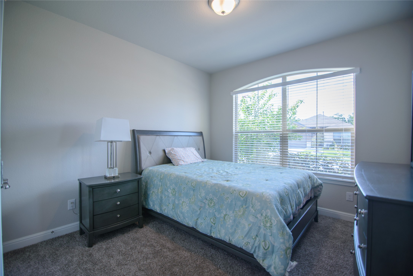
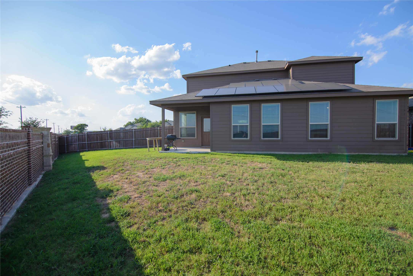
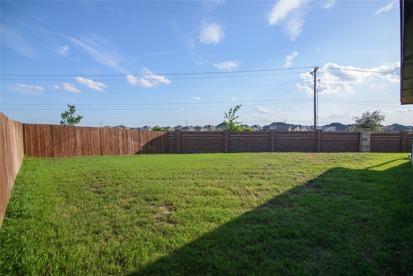
Located in highly sought-after Northwest ISD, this beautifully designed two-story home offers over 2,800 square feet with 5 bedrooms and 4 full bathrooms on an oversized lot. There is BRAND NEW CARPET and FRESH PAINT. The open-concept floor plan features a spacious living area that flows seamlessly into the chef's kitchen with a large island, quartz countertops, tiled backsplash, stainless steel appliances, gas range, and walk-in pantry--perfect for everyday living and entertaining. The main level includes a generously sized primary suite with dual-sink quartz vanity, garden tub, oversized shower, and walk-in closet, plus an additional bedroom and full bath ideal for multigenerational living or a home office. Upstairs you'll find three more bedrooms, two full bathrooms with quartz vanities, and an enormous game room that can accommodate multiple living, work, or play spaces. Step outside to enjoy the covered patio overlooking the fully fenced backyard. Additional features include a tankless water heater, full sprinkler system, and access to community pool. Conveniently located near shopping, dining, entertainment, and with easy access to HWY 287 and I-35W.

5
beds

4
baths

2,757 Sq.Ft. LIVING AREA

10,585.08 Sq.Ft. lot

Stephanie Kahan

Stephanie Kahan

Features & Amenities

Interior

  • total bedrooms5
  • Total bathrooms4
  • full bathrooms4
  • Flooring Carpet, Ceramic Tile
  • APPLIANCES Dishwasher, Electric Oven, Gas Cooktop, Disposal, Gas Water Heater, Microwave, Tankless Water Heater
  • other interior Features Eat-in Kitchen, Granite Counters, High Speed Internet, Kitchen Island, Pantry, Cable TV, Walk-In Closet(s)

Area & Lot

  • Status Leased
  • Date Leased May 1, 2026
  • Living Area2,757 Sq.Ft.
  • Lot Area10,585.08 Sq.Ft.
  • MLS® ID21200777
  • TypeResidential
  • YEAR BUILT2020
  • NeighborhoodHaslet
  • Architecture StylesDetached
  • Elementary SchoolLizzie Curtis
  • Middle SchoolCW Worthington
  • High SchoolEaton
  • School DistrictNorthwest ISD

Exterior

  • STORIES2
  • Garage Space2.0
  • water SourcePublic
  • utilitiesElectricity Available, Natural Gas Available, Sewer Available, Separate Meters, Water Available, Cable Available
  • PoolNone, Community
  • roofComposition
  • lot featuresSubdivision, Sprinkler System
  • parkingDriveway
  • HEAT TYPEElectric, Natural Gas
  • AIR CONDITIONINGCentral Air, Ceiling Fan(s), Electric
  • sewerPublic Sewer
  • SubstructureSlab

Financial

  • Price Upon Request
View Virtual Tour

Haslet

Explore the exclusive Haslet neighborhood guide from Stephanie Kahan. See the latest Haslet homes for sale.

Explore

Work With Stephanie

Whether you're buying or selling, work with Stephanie for personalized guidance, local expertise, and a real estate experience built around your goals. our goals deserve a thoughtful strategy. Partner with Stephanie for responsive service, Fort Worth expertise, and support throughout every step.

Follow Me on Instagram