Leave a Message

Thank you for your message. I will be in touch with you shortly.

8849 Redding Street
8849 Redding Street
8849 Redding Street
8849 Redding Street
8849 Redding Street
8849 Redding Street
8849 Redding Street
8849 Redding Street
8849 Redding Street
8849 Redding Street
8849 Redding Street
8849 Redding Street
8849 Redding Street
8849 Redding Street
8849 Redding Street
8849 Redding Street
8849 Redding Street
8849 Redding Street
8849 Redding Street
8849 Redding Street
8849 Redding Street
8849 Redding Street
8849 Redding Street
8849 Redding Street
8849 Redding Street
8849 Redding Street
8849 Redding Street
8849 Redding Street
8849 Redding Street
8849 Redding Street
8849 Redding Street
8849 Redding Street
8849 Redding Street
8849 Redding Street
8849 Redding Street
8849 Redding Street
8849 Redding Street
8849 Redding Street
8849 Redding Street
SEE ALL PHOTOS
8849 Redding Street
8849 Redding Street
8849 Redding Street
8849 Redding Street
8849 Redding Street
8849 Redding Street
8849 Redding Street
8849 Redding Street
8849 Redding Street
8849 Redding Street
8849 Redding Street
8849 Redding Street
8849 Redding Street
8849 Redding Street
8849 Redding Street
8849 Redding Street
8849 Redding Street
8849 Redding Street
8849 Redding Street
8849 Redding Street
8849 Redding Street
8849 Redding Street
8849 Redding Street
8849 Redding Street
8849 Redding Street
8849 Redding Street
8849 Redding Street
8849 Redding Street
8849 Redding Street
8849 Redding Street
8849 Redding Street
8849 Redding Street
8849 Redding Street
8849 Redding Street
8849 Redding Street
8849 Redding Street
8849 Redding Street
8849 Redding Street
8849 Redding Street
For Sale

8849 Redding Street

8849 Redding Street, North Richland Hills, TX 76180

$599,000
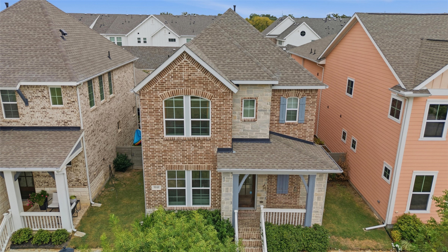
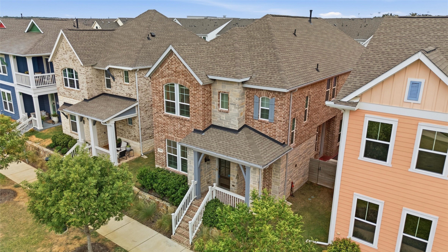
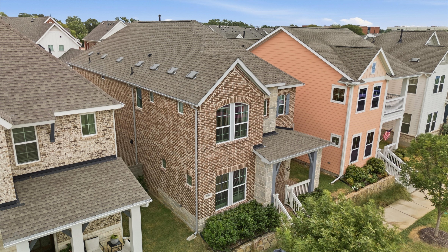
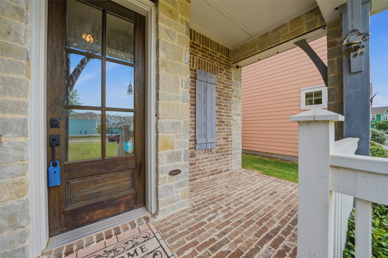
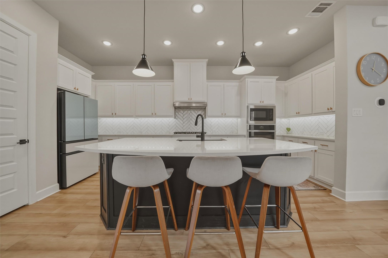
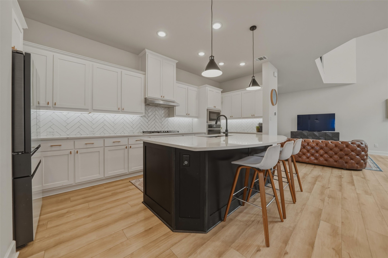
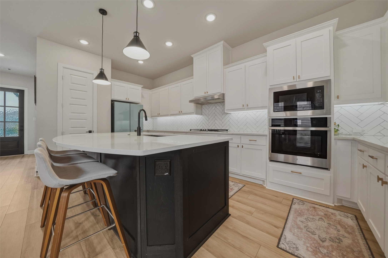
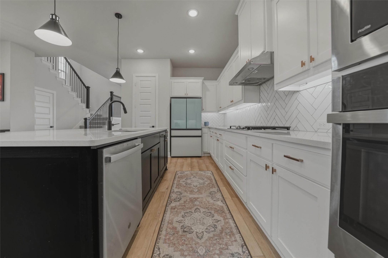
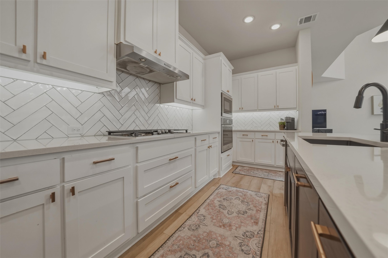
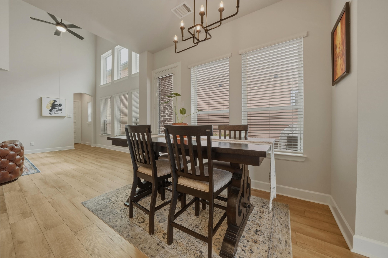
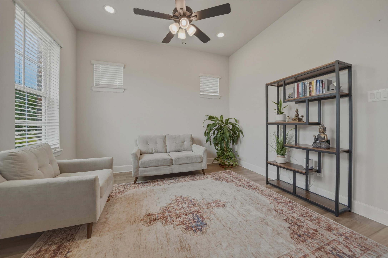
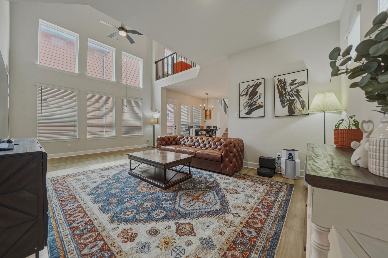
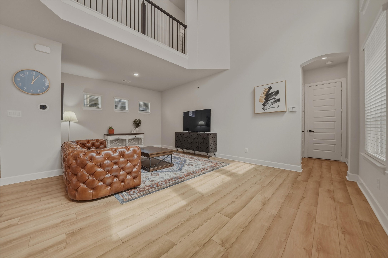
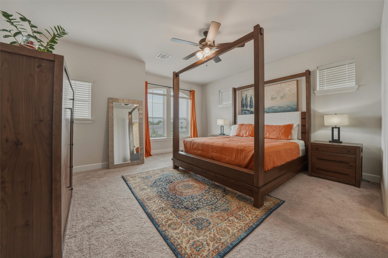
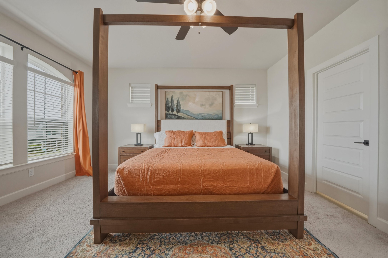
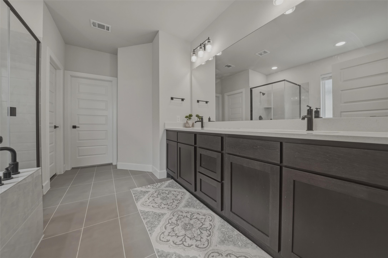
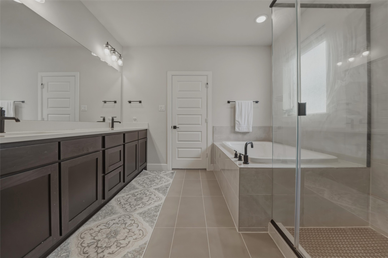
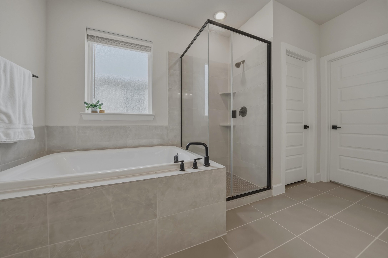
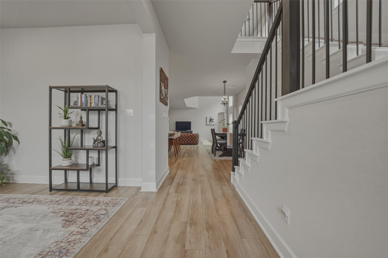
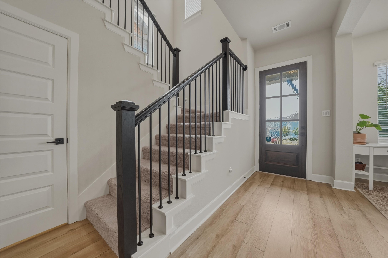
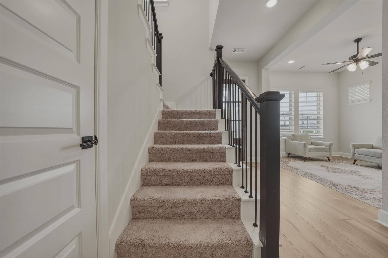
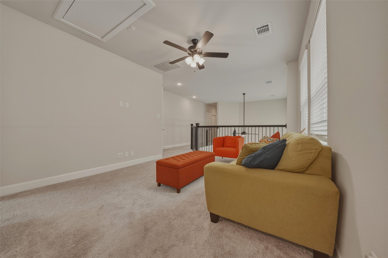
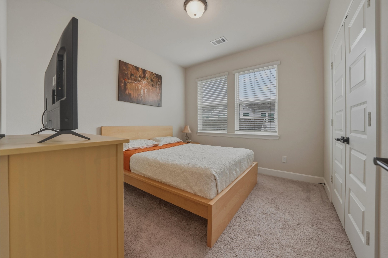
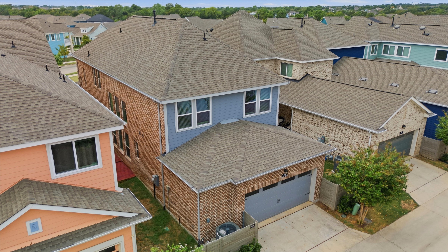
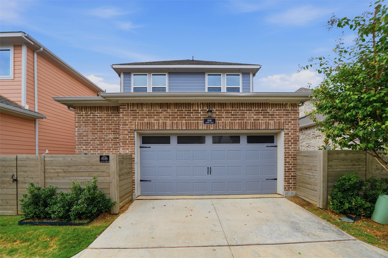
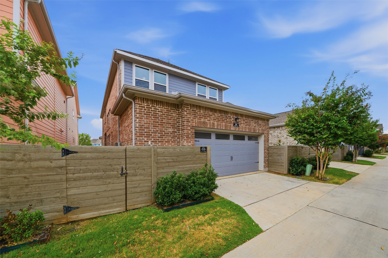
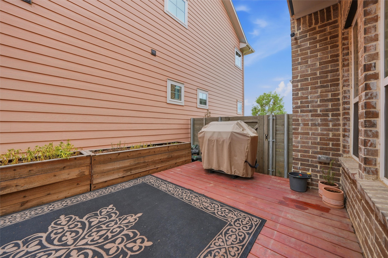
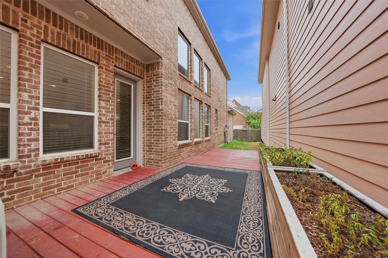
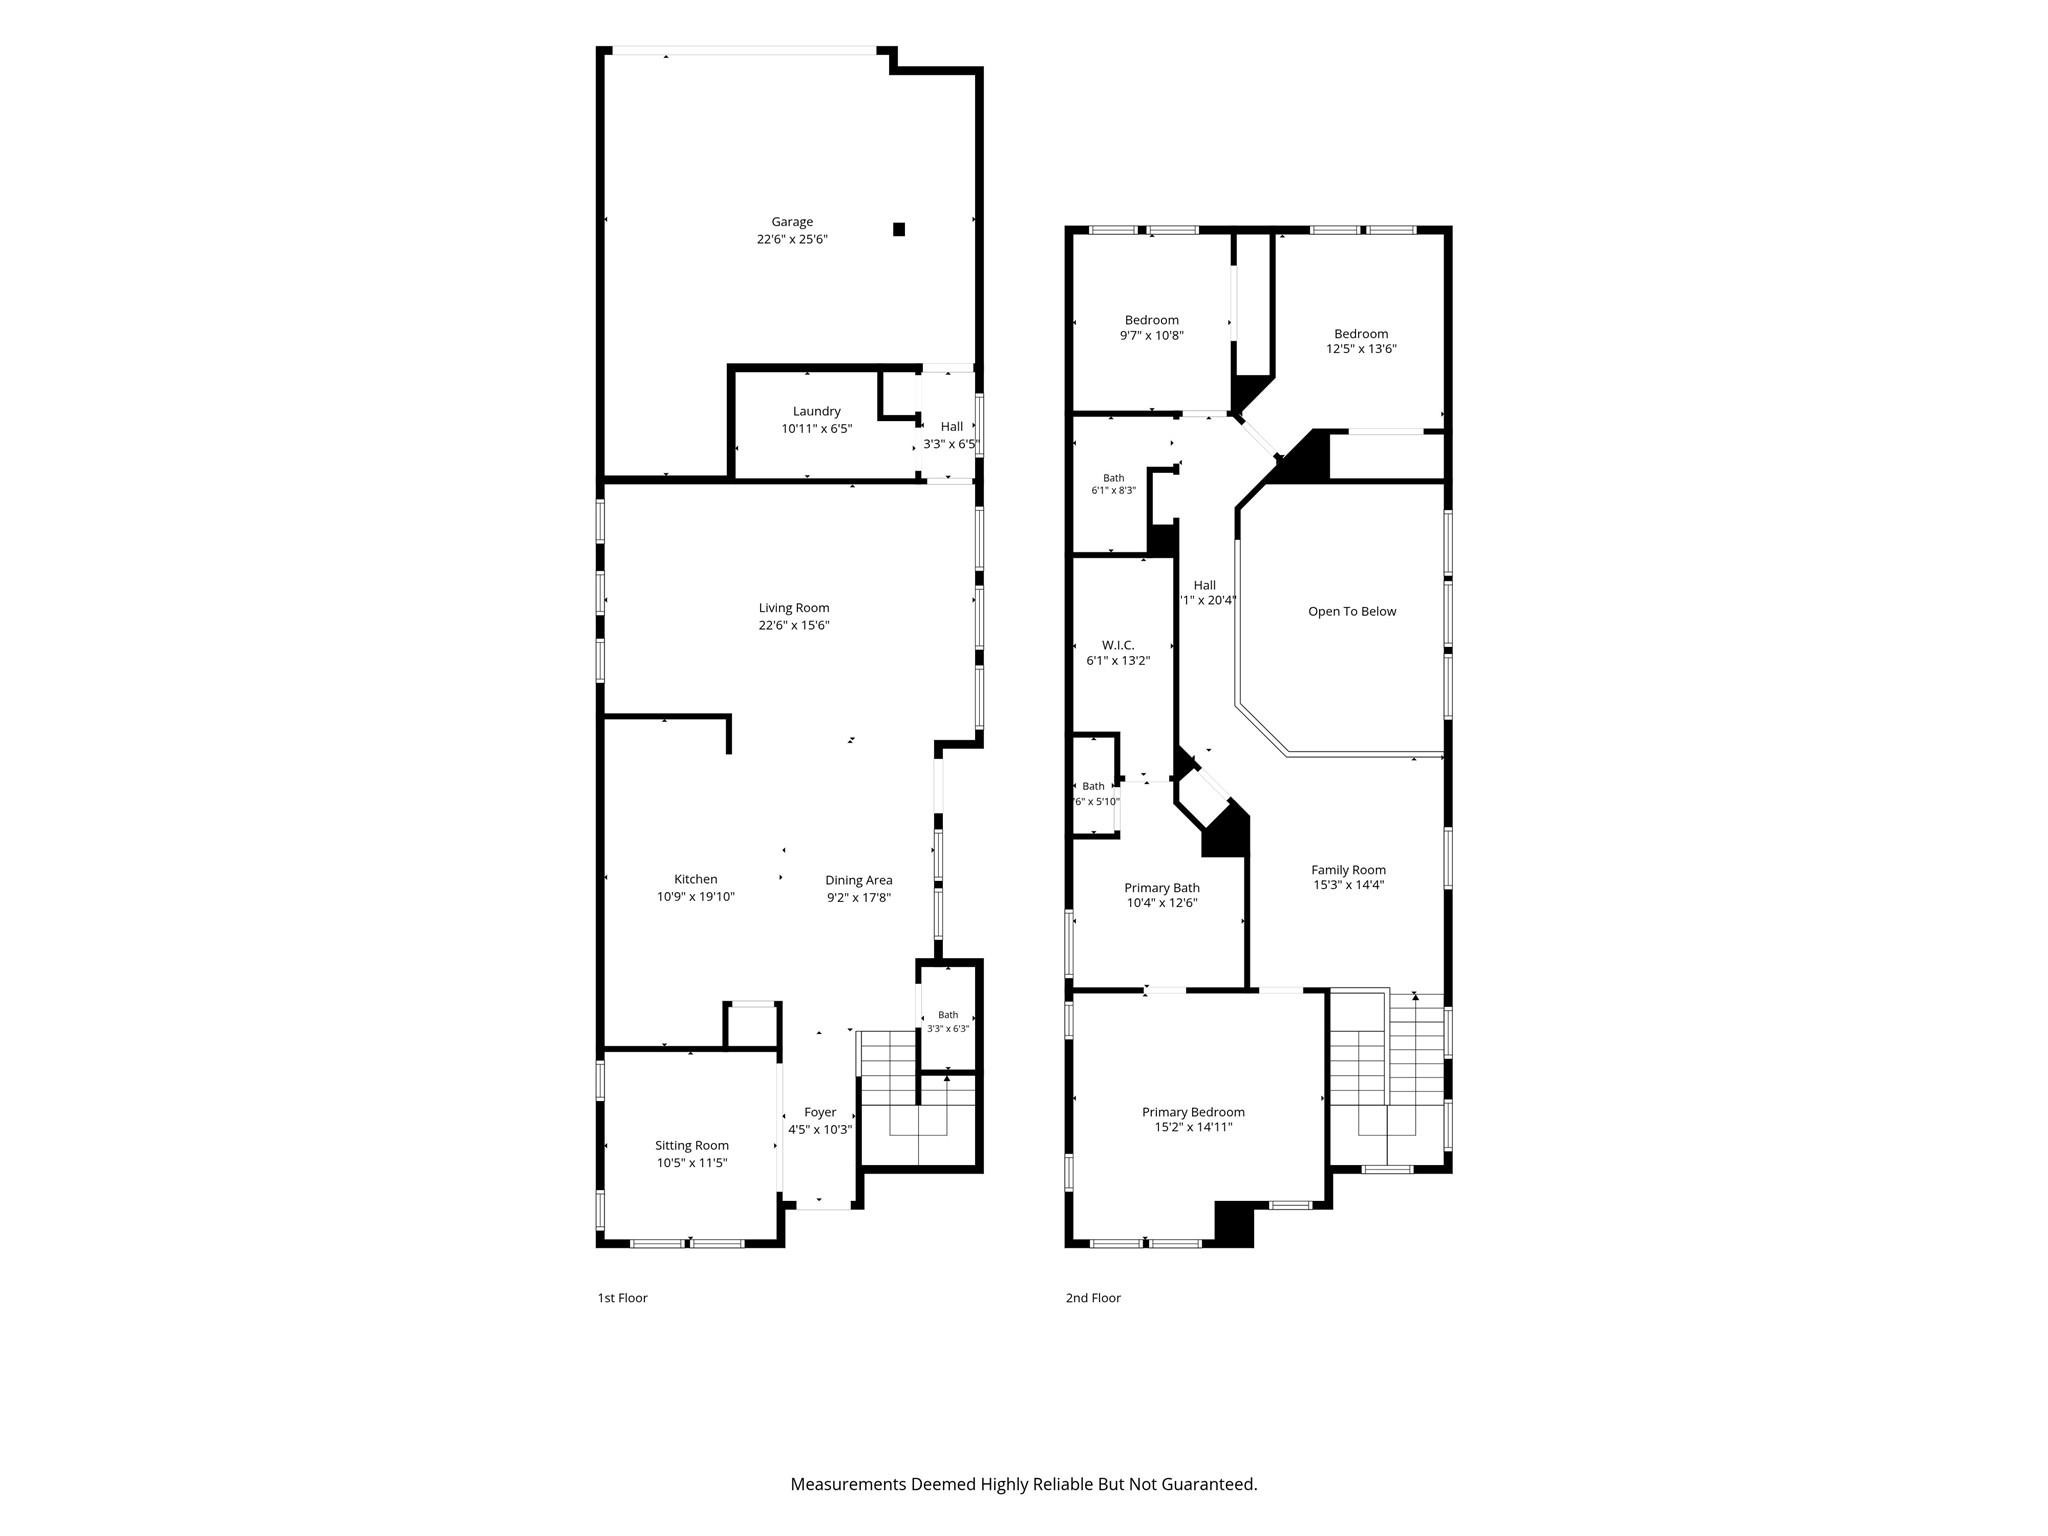
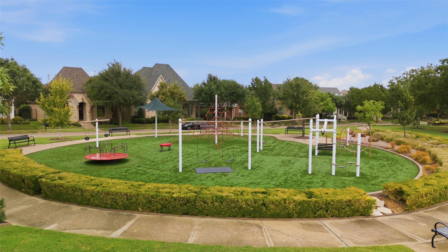
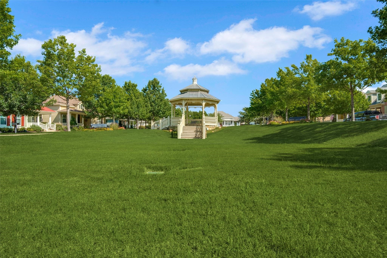
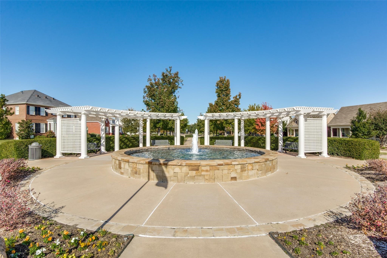
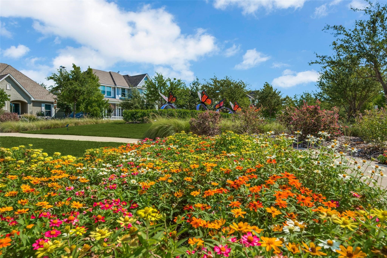
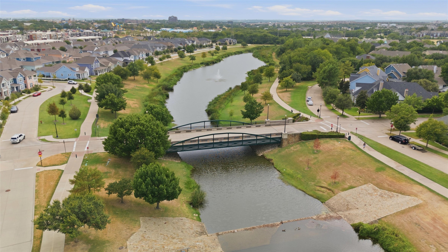
OFFERING 10K IN CLOSING COSTS!! Luxury living meets a simplified lifestyle in this beautifully designed 3-bedroom, 2.5-bath home offering 2,556 square feet in HomeTown's sought-after Canal District. Natural light fills the dramatic open-concept living and dining areas, creating an inviting space for everyday living and entertaining. The gourmet kitchen features quartz countertops, a gas cooktop, loads of counterspace, and an oversized island with additional seating. The large dining area is ample for family and holiday entertaining. A dedicated flex room easily used as an office and provides an ideal work-from-home setting. The generously sized living room flows seamlessly into the kitchen and dining areas. Upstairs, the spacious owner's retreat includes a spa-inspired bath and generous walk-in closet. There are double sinks, soaking tub and separate shower. The versatile game room is a cozy second living space. Beyond the home, enjoy the exceptional HomeTown lifestyle with picturesque canals, parks, trails, greenspaces, shopping, and dining nearby. Convenient access to major highways. Just 20 minutes to DFW Airport and centrally located between Fort Worth & Dallas--makes this location as connected as it is charming. Located within Birdville ISD.

9/12/2026 2:00PM - 4:00PM CDT

3
beds

3
baths

2,556 Sq.Ft. LIVING AREA

3,136.32 Sq.Ft. lot

Stephanie Kahan

Stephanie Kahan

Features & Amenities

Interior

  • total bedrooms3
  • Total bathrooms3
  • full bathrooms2
  • half bathroom1
  • Laundry room Washer Hookup, Dryer Hookup, Laundry in Utility Room
  • Flooring Carpet, Ceramic Tile
  • APPLIANCES Some Gas Appliances, Dishwasher, Gas Cooktop, Disposal, Microwave, Plumbed For Gas
  • other interior Features Chandelier, Cathedral Ceiling(s), Decorative/Designer Lighting Fixtures, Double Vanity, High Speed Internet, Kitchen Island, Open Floorplan, Pantry, Cable TV, Walk-In Closet(s)

Area & Lot

  • Status For Sale
  • OPEN HOUSE

    9/12/2026 2:00PM - 4:00PM CDT

  • Living Area2,556 Sq.Ft.
  • Lot Area3,136.32 Sq.Ft.
  • MLS® ID21379614
  • TypeResidential
  • YEAR BUILT2022
  • NeighborhoodHurst | Euless | Bedford
  • Architecture StylesTraditional, Detached
  • Elementary SchoolWalkercrk
  • Middle SchoolSmithfield
  • High SchoolBirdville
  • School DistrictBirdville ISD

Exterior

  • STORIES2
  • Garage Space2.0
  • water SourcePublic
  • utilitiesSewer Available, Underground Utilities, Water Available, Cable Available
  • PoolNone
  • roofComposition
  • lot featuresLandscaped, Subdivision, Sprinkler System
  • parkingAlley Access, Driveway, Garage, Garage Door Opener, Garage Faces Rear
  • HEAT TYPECentral, Natural Gas
  • AIR CONDITIONINGCentral Air, Ceiling Fan(s), Electric
  • sewerPublic Sewer
  • SubstructureSlab
  • HOA AmenitiesMaintenance Front Yard
  • other exterior FeaturesRain Gutters

Financial

  • Sales Price$599,000
  • Real Estate Tax $12,667/yr
  • HOA $160/mo
View Virtual Tour
image

Schedule a Showing

I would love to show you a beautiful property. Please select your preferred date and time below. I will be in touch shortly to confirm your appointment.

Schedule a Showing

I would love to show you a beautiful property. Please select your preferred date and time below. I will be in touch shortly to confirm your appointment.

Thank you for your interest in 8849 Redding Street, North Richland Hills, TX 76180. We are reviewing your request and will be in touch shortly!

Mortgage Calculator

Estimate your monthly mortgage payment, including the principal and interest, property taxes, and HOA. Adjust the values to generate a more accurate rate.

All estimates are provided for informational purposes only. Actual amounts may vary.
$0,000 Your Payment 20 15 65
$0,000 Your Payment

Hurst | Euless | Bedford

Suburban Comfort, Diverse Community, Quality Education, Family-Friendly, Central Location, Shopping Destinations.

Explore

Work With Stephanie

Whether you're buying or selling, work with Stephanie for personalized guidance, local expertise, and a real estate experience built around your goals. our goals deserve a thoughtful strategy. Partner with Stephanie for responsive service, Fort Worth expertise, and support throughout every step.

Follow Me on Instagram